Skip main navigation
Sold-in house
  • $405,000

    309 Valhalla Ln, Simpsonville, SC 29681

    4beds
    2,042sqft
    Single Family Residence
    Built in 2000
    0.3 Acres Lot
    $406,100 Zestimate®
    $198/sqft
    $2,600 Estimated rent

    Home value

    $406,100

    $386,000 - $426,000

    $2,600/mo

    Zestimate® history
    Loading
    Loading...

    Owner options

    List your home for rent

    $2,600/mo

    Rent Zestimate®

    Find your next renter with Zillow Rental Manager. Plus, with online applications, you can quickly screen prospective tenants – for free.

    Learn more

    $2,600/mo

    Rent Zestimate®

    Refinance and save

    $2,527/mo

    Est. payment

    Refinancing to a lower rate could help reduce your monthly payments and save thousands over the life of the loan.

    See today's rates

    $2,527/mo

    Est. payment

    Explore your selling options

    Work with a Zillow partner agent

    Leverage their expertise and Zillow's premium Showcase listings to get your home seen by more buyers.

    Get started

    List with your own agent

    Get your home in front of millions of buyers by listing it on Zillow.

    Learn how to do it

    Sell it yourself

    Take full control of how buyers see your home on Zillow by listing For Sale by Owner (FSBO).

    List your home

    What's special

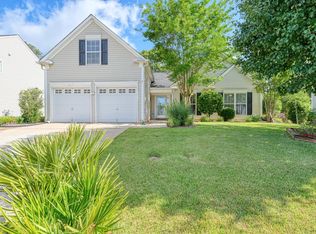
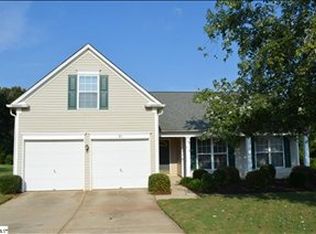
    Rare opportunity!! To help make this home yours even faster, the seller is now offering assistance towards the closing costs, creating an amazing opportunity for buyers ready to act! Welcome to 309 Valhalla Lane, an exceptional home nestled in the highly sought-after Five Forks area of Simpsonville. This fully renovated 4-bedroom, 3-bathroom home offers a thoughtfully designed living space that blends modern style with everyday comfort. Ideally located just minutes from shopping, dining, and daily conveniences, this home provides the perfect balance of peaceful living and accessibility. Inside, you’ll find an inviting dining area alongside a beautifully renovated kitchen designed with both functionality and style in mind. The kitchen features modern finishes and comes complete with included appliances. Each of the three bathrooms has been tastefully updated, offering a clean and contemporary feel throughout the home. Additional features include custom-built closets, newly installed flooring throughout the home, and an abundance of natural light that enhances the warmth and openness of the living spaces. Step outside to a large backyard that offers the perfect setting for entertaining or simply enjoying the outdoors. With its extensive updates, modern features, and prime location in the desirable Five Forks community, this home presents an outstanding opportunity to enjoy comfortable and convenient Upstate living.

    Zillow last checked:

    Listing updated:

    Listed by:

    Tatyana Mudrik 916-878-1790,

    Shulikov Realty & Associates

    Bought with:

    Tatyana Mudrik, SC

    Shulikov Realty & Associates

    Source: SAR as distributed by MLS GRID,MLS#: 334570MLS Logo

    Facts & features

    Interior

    Bedrooms & bathrooms
    • Bedrooms: 4
    • Bathrooms: 3
    • Full bathrooms: 2
    • 1/2 bathrooms: 1
    • Main level bedrooms: 1
    Rooms
    • Room types: Breakfast Area, Office/Study
    Primary bedroom
    • Level: Second
    • Dimensions: 16x13ft
    Bedroom 2
    • Level: Second
    • Dimensions: 11x10ft
    Bedroom 3
    • Level: Second
    • Dimensions: 11x11ft
    Bedroom 4
    • Level: Second
    • Area: 136.64
    • Dimensions: 12.2x11.2
    Bonus room
    • Dimensions: n/a
    Breakfast room
    • Level: 11x7ft
    • Dimensions: 1
    Den
    • Dimensions: n/a
    Dining room
    • Level: First
    • Dimensions: 11x11ft
    Great room
    • Dimensions: n/a
    Kitchen
    • Level: First
    • Dimensions: 11x13ft
    Laundry
    • Level: Second
    • Dimensions: 5.3x5.10ft
    Living room
    • Level: First
    • Dimensions: 15x15.6ft
    Other
    • Level: First
    • Dimensions: 9x10ft
    Sun room
    • Dimensions: n/a
    Heating
    • Forced Air, Gas - Natural
    Cooling
    • Central Air, Multi Units, Electricity
    Appliances
    • Included: Electric Cooktop, Cooktop, Dishwasher, Disposal, Microwave, Electric Oven, Free-Standing Range, Refrigerator, Gas Water Heater

    • Laundry: 2nd Floor, Electric Dryer Hookup, Walk-In
    Features
    • Attic Stairs Pulldown, Fireplace, Soaking Tub, Ceiling - Smooth, Entrance Foyer, Pantry
    • Flooring: Luxury Vinyl
    • Windows: Insulated Windows
    • Has basement: No
    • Attic: Pull Down Stairs,Storage
    • Number of fireplaces: 1
    • Fireplace features: Gas Log
    Interior area
    • Total interior livable area: 2,042 sqft
    • Finished area above ground: 2,042
    • Finished area below ground: 0

    Property

    Parking
    • Total spaces: 2
    • Parking features: Attached, Driveway, Garage, Attached Garage
    • Attached garage spaces: 2
    • Has uncovered spaces: Yes
    Features
    • Levels: Two
    • Stories: 2
    Lot
    • Size: 0.3 Acres
    • Features: Cul-De-Sac, Level, Sidewalk
    • Topography: Level
    Details
    • Parcel number: 0548350116300
    • Special conditions: None

    Construction

    Type & style
    • Home type: SingleFamily
    • Architectural style: Traditional
    • Property subtype: Single Family Residence
    Materials
    • Brick Veneer, Vinyl Siding
    • Foundation: Slab
    • Roof: Composition
    Condition
    • New construction: No
    • Year built: 2000

    Utilities & green energy

    • Sewer: Public Sewer
    • Water: Public

    Community & HOA

    Community
    • Features: Clubhouse, Tennis Court(s), Street Lights
    • Security: Smoke Detector(s)
    • Subdivision: Sparrows Point
    HOA
    • Has HOA: Yes
    • Amenities included: Pool, Street Lights
    Location
    • Region: Simpsonville

    Financial & listing details

    • Price per square foot: $198/sqft
    • Tax assessed value: $337,330
    • Annual tax amount: $4,311
    • Date on market: 3/13/2026
    • Cumulative days on market: 88 days

    Price history

    DateEventPrice
    8/20/2026Listing removed$2,850$1/sqft
    Source: Zillow Rentals Report a problem
    7/15/2026Listed for rent$2,850+72.7%$1/sqft
    Source: Zillow Rentals Report a problem
    6/29/2026Sold$405,000-2.4%$198/sqft
    Source: SAR as distributed by MLS GRID #334570 Report a problem
    6/10/2026Pending sale$415,000$203/sqft
    Source: SAR as distributed by MLS GRID #334570 Report a problem
    5/16/2026Price change$415,000-2.4%$203/sqft
    Source: SAR as distributed by MLS GRID #334570 Report a problem
    4/14/2026Price change$425,000-4.5%$208/sqft
    Source: SAR as distributed by MLS GRID #334570 Report a problem
    3/13/2026Listed for sale$445,000+97.8%$218/sqft
    Source: SAR as distributed by MLS GRID #334570 Report a problem
    12/25/2020Listing removed--
    Source: Owner Report a problem
    12/22/2020Listed for rent$1,650-2.9%$1/sqft
    Source: Owner Report a problem
    10/28/2020Listing removed$1,700$1/sqft
    Source: Owner Report a problem
    10/17/2020Listed for rent$1,700$1/sqft
    Source: Owner Report a problem
    10/9/2020Sold$225,000+2.3%$110/sqft
    Source: Greater Greenville AOR #1428013 Report a problem
    9/25/2020Pending sale$220,000$108/sqft
    Source: RE/MAX RESULTS #1428013 Report a problem
    9/24/2020Listed for sale$220,000+50.2%$108/sqft
    Source: RE/MAX RESULTS #1428013 Report a problem
    1/8/2003Sold$146,500$72/sqft
    Source: Public Record Report a problem

    Public tax history

    YearProperty taxesTax assessment
    2025$4,311 +3.8%$257,380 +15%
    2024$4,153 0%$223,820
    2023$4,154 +5.4%$223,820
    2022$3,940 +2.4%$223,820
    2021$3,849 +259%$223,820 +29.3%
    2020$1,072 +1.6%$173,060
    2019$1,055 -6.3%$173,060
    2018$1,126 $173,060 +2400.9%
    2017$1,126 0%$6,920 -96%
    2016$1,126 +4.6%$173,060
    2015$1,076 +0.1%$173,060 +14.7%
    2014$1,075 +14%$150,885
    2013$944 +3.4%$150,885
    2012$912 +0.1%--
    2011$911 --
    2010$911 --
    2009-- --
    2008-- --
    2007-- --
    2006-- --
    2005-- --
    2004-- --
    2003-- --
    2002-- --
    2001-- --
    2000-- --
    Find assessor info on the county website

    Neighborhood: 29681

    Nearby schools

    GreatSchools rating
    Schools provided by the listing agent
    • Elementary: 9-Bells Crossing
    • Middle: 10-Mauldin Middle
    • High: 10-Mauldin

    Source: SAR as distributed by MLS GRID. This data may not be complete. We recommend contacting the local school district to confirm school assignments for this home.

    Get a cash offer in 3 minutes
    Find out how much your home could sell for in as little as 3 minutes with a no-obligation cash offer.
    Estimated market value
    $406,100
    Get a cash offer in 3 minutes
    Find out how much your home could sell for in as little as 3 minutes with a no-obligation cash offer.
    Estimated market value
    $406,100