AGENTS POSSIBLE HOME COMING BACK ON THE MARKET, I SHOULD KNOW BY 5PM TONIGHT. 4/30 🎉 Welcome to Your Dream Townhouse in Glen Burnie! 🏡 S Looking for the perfect blend of comfort, convenience, and luxury? Look no further than this charming townhouse nestled in the heart of Glen Burnie! With 2 spacious bedrooms and 2.5 baths, this townhouse offers the ideal space for you to relax and unwind. You'll fall in love with the luxury laminate flooring that adds a touch of elegance to every step you take. 🔥 Cozy Up by the Fireplace: Picture yourself curled up by the fireplace on chilly evenings, creating memories with loved ones in the inviting living space. 🌳 Tranquil Views: Enjoy your morning coffee or evening cocktails on the deck, overlooking the serene backdrop of trees—a perfect spot to unwind and reconnect with nature. 💡 Bright and Airy: Recessed lights in the primary bedroom illuminate the space, creating a cozy ambiance for restful nights and rejuvenating mornings. 🏡 Finished Walk-Out Basement: The finished basement provides additional living space, perfect for movie nights, home gyms, or a quiet retreat away from the hustle and bustle. 🛍 Convenience at Your Doorstep: to shops, restaurants, BWI, Fort Meade, NSA, and the train station, you'll have everything you need just moments away. Don't miss out on the opportunity to make this beautiful townhouse your new home sweet home. Schedule a viewing today and let the magic of Glen Burnie captivate you! ✨
Sold for $290,000
$290,000
309 Valiant Cir, Glen Burnie, MD 21061
2beds
1,442sqft
Townhouse
Built in 1986
-- sqft lot
$302,900 Zestimate®
$201/sqft
$2,171 Estimated rent
Home value
$302,900
$288,000 - $318,000
$2,171/mo
Zestimate® history
Owner options
List your home for rent
$2,171/mo
Rent Zestimate®
Find your next renter with Zillow Rental Manager. Plus, with online applications, you can quickly screen prospective tenants – for free.
$2,171/mo
Rent Zestimate®
Refinance and save
$1,431/mo
Est. payment
Refinancing to a lower rate could help reduce your monthly payments and save thousands over the life of the loan.
$1,431/mo
Est. payment
Explore your selling options
Work with a Zillow partner agent
Leverage their expertise and Zillow's premium Showcase listings to get your home seen by more buyers.
Get startedList with your own agent
Get your home in front of millions of buyers by listing it on Zillow.
Learn how to do itSell it yourself
Take full control of how buyers see your home on Zillow by listing For Sale by Owner (FSBO).
List your homeWhat's special
Zillow last checked:
Listing updated:
Listed by:
Mary C Wagner 410-353-1496,
Long & Foster Real Estate, Inc.
Bought with:
Anthony Corrao, 619937
Long & Foster Real Estate, Inc.
Laura Moua, 5014856
Long & Foster Real Estate, Inc.
Source: Bright MLS,MLS#: MDAA2081258
Facts & features
Interior
Bedrooms & bathrooms
- Bedrooms: 2
- Bathrooms: 3
- Full bathrooms: 2
- 1/2 bathrooms: 1
- Main level bathrooms: 1
Rooms
- Room types: Living Room, Kitchen, Basement, Bathroom 1, Bathroom 2
Basement
- Description: Percent Finished: 10.0
- Area: 560
Heating
- Heat Pump, Electric
Cooling
- Ceiling Fan(s), Central Air, Electric
Appliances
- Included: Dryer, Disposal, Dishwasher, Exhaust Fan, Ice Maker, Self Cleaning Oven, Oven/Range - Electric, Refrigerator, Washer, Water Heater, Energy Efficient Appliances, Electric Water Heater
- Laundry: In Basement
Features
- Breakfast Area, Ceiling Fan(s), Combination Dining/Living
- Flooring: Carpet, Ceramic Tile, Engineered Wood, Luxury Vinyl
- Basement: Full,Finished,Exterior Entry,Rear Entrance,Sump Pump,Walk-Out Access
- Number of fireplaces: 1
- Fireplace features: Mantel(s)
Interior area
- Total structure area: 1,680
- Total interior livable area: 1,442 sqft
- Finished area above ground: 1,120
- Finished area below ground: 322
Property
Parking
- Total spaces: 2
- Parking features: Lighted, Paved, Parking Lot
Accessibility
- Accessibility features: None
Features
- Levels: Three
- Stories: 3
- Patio & porch: Deck
- Exterior features: Sidewalks, Street Lights
- Pool features: None
- Has view: Yes
- View description: Trees/Woods
Lot
- Features: Backs to Trees
Details
- Additional structures: Above Grade, Below Grade
- Parcel number: 020337890050514
- Zoning: R15
- Special conditions: Standard
Construction
Type & style
- Home type: Townhouse
- Architectural style: Colonial
- Property subtype: Townhouse
Materials
- Brick Front
- Foundation: Other
Condition
- Very Good
- New construction: No
- Year built: 1986
Utilities & green energy
- Sewer: Public Sewer
- Water: Public
- Utilities for property: Cable Available
Community & HOA
Community
- Condo and coop fee: $152 monthly
- Subdivision: Grays Luck Condo
HOA
- Has HOA: No
- Amenities included: Tot Lots/Playground
- Services included: Common Area Maintenance, Snow Removal
- HOA name: Metropolitan
Location
- Region: Glen Burnie
Financial & listing details
- Price per square foot: $201/sqft
- Tax assessed value: $211,167
- Annual tax amount: $2,686
- Date on market: 4/1/2024
- Listing agreement: Exclusive Right To Sell
- Listing terms: Conventional,Cash,VA Loan
- Ownership: Condominium
Price history
| Date | Event | Price |
|---|---|---|
| 5/31/2024 | Sold | $290,000+5.5%$201/sqft |
Source:  Bright MLS #MDAA2081258 Report a problem Bright MLS #MDAA2081258 Report a problem | ||
| 5/3/2024 | Pending sale | $274,900$191/sqft |
Source: Bright MLS #MDAA2081258 Report a problem | ||
| 4/30/2024 | Listed for sale | $274,900$191/sqft |
Source: Bright MLS #MDAA2081258 Report a problem | ||
| 4/5/2024 | Pending sale | $274,900$191/sqft |
Source: Bright MLS #MDAA2081258 Report a problem | ||
| 4/1/2024 | Listed for sale | $274,900+32%$191/sqft |
Source: Bright MLS #MDAA2081258 Report a problem | ||
| 12/20/2018 | Sold | $208,240-0.8%$144/sqft |
Source: Public Record Report a problem | ||
| 10/20/2018 | Price change | $210,000-2.3%$146/sqft |
Source: Blackwell Real Estate, LLC #1007536980 Report a problem | ||
| 10/15/2018 | Price change | $215,000-2.3%$149/sqft |
Source: Blackwell Real Estate, LLC #1007536980 Report a problem | ||
| 9/28/2018 | Listed for sale | $220,000+22.2%$153/sqft |
Source: Blackwell Real Estate, LLC #1007536980 Report a problem | ||
| 7/16/2012 | Sold | $180,000+2.9%$125/sqft |
Source: Public Record Report a problem | ||
| 3/27/2012 | Price change | $175,000-5.4%$121/sqft |
Source: RE/MAX Leading Edge, Inc. #AA7772263 Report a problem | ||
| 2/14/2012 | Listed for sale | $185,000+86.9%$128/sqft |
Source: RE/MAX Leading Edge, Inc. #AA7772263 Report a problem | ||
| 3/20/1998 | Sold | $99,000$69/sqft |
Source: Public Record Report a problem | ||
Public tax history
| Year | Property taxes | Tax assessment |
|---|---|---|
| 2025 | $3,186 +25.3% | $251,467 +8.3% |
| 2024 | $2,543 +10.3% | $232,200 +10% |
| 2023 | $2,306 +16.1% | $211,167 +11.1% |
| 2022 | $1,987 +12.4% | $190,133 +12.4% |
| 2021 | $1,767 +6.5% | $169,100 +6.6% |
| 2020 | $1,659 +7% | $158,633 -6.2% |
| 2019 | $1,551 +11.1% | $169,100 +22.8% |
| 2018 | $1,396 -0.5% | $137,700 |
| 2017 | $1,404 | $137,700 |
| 2016 | -- | $137,700 -21.4% |
| 2015 | -- | $175,300 +2.5% |
| 2014 | -- | $171,000 +2.6% |
| 2013 | -- | $166,700 +2.6% |
| 2012 | -- | $162,400 |
| 2011 | -- | $162,400 |
| 2010 | -- | $162,400 -28.7% |
| 2009 | -- | $227,750 +14.7% |
| 2008 | -- | $198,500 +17.3% |
| 2007 | -- | $169,250 +20.9% |
| 2006 | -- | $140,000 +10.6% |
| 2005 | -- | $126,622 +11.8% |
| 2004 | -- | $113,246 +13.4% |
| 2003 | -- | $99,870 +1.6% |
| 2002 | -- | $98,290 +1.6% |
| 2001 | -- | $96,710 |
Find assessor info on the county website
Neighborhood: 21061
Nearby homes
- $430,0004 bd4 ba1.9k sqft326 Eagles Ridge Way, Glen Burnie, MD 21061Sold
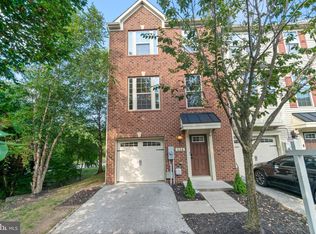
- $257,0002 bd1 ba1.1k sqft322 Valiant Cir #322, Glen Burnie, MD 21061Sold

- $400,0003 bd3 ba1.9k sqft324 Eagles Ridge Way, Glen Burnie, MD 21061For Sale

- $416,300-- bd1 ba1.9k sqft322 Eagles Ridge Way, Glen Burnie, MD 21061Off Market
- $410,600-- bd1 ba1k sqft395 Arcane Ct, Glen Burnie, MD 21061Off Market
- $250,0003 bd2 ba1.1k sqft422 Valiant Cir, Glen Burnie, MD 21061Sold
- $445,200-- bd1 ba1.9k sqft320 Eagles Ridge Way, Glen Burnie, MD 21061Off Market
- $424,8004 bd2 ba1k sqft397 Arcane Ct, Glen Burnie, MD 21061Off Market
Nearby schools
GreatSchools rating
- 5/10Southgate Elementary SchoolGrades: PK-5Distance: 0.3 mi
- 5/10Old Mill Middle SouthGrades: 6-8Distance: 0.3 mi
- 5/10Old Mill High SchoolGrades: 9-12Distance: 0.5 mi
Schools provided by the listing agent
- Elementary: Southgate
- Middle: Old Mill M North
- High: Old Mill
- District: Anne Arundel County Public Schools
Source: Bright MLS. This data may not be complete. We recommend contacting the local school district to confirm school assignments for this home.
Get a cash offer in 3 minutes
Find out how much your home could sell for in as little as 3 minutes with a no-obligation cash offer.
Estimated market value
$302,900
Get a cash offer in 3 minutes
Find out how much your home could sell for in as little as 3 minutes with a no-obligation cash offer.
Estimated market value
$302,900
- Maryland
- Anne Arundel County
- Glen Burnie
- 21061
- 309 Valiant Cir
Nearby cities
Nearby zip codes
Other Glen Burnie Topics
