Skip main navigation
Sold for $270,000
  • $270,000

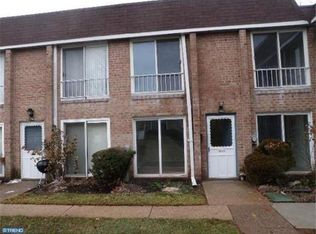
    309 Valley Forge Ct, Warminster, PA 18974

    2beds
    1,012sqft
    Townhouse
    Built in 1971
    -- sqft lot
    $298,200 Zestimate®
    $267/sqft
    $2,124 Estimated rent

    Home value

    $298,200

    $283,000 - $313,000

    $2,124/mo

    Zestimate® history
    Loading
    Loading...

    Owner options

    List your home for rent

    $2,124/mo

    Rent Zestimate®

    Find your next renter with Zillow Rental Manager. Plus, with online applications, you can quickly screen prospective tenants – for free.

    Learn more

    $2,124/mo

    Rent Zestimate®

    Refinance and save

    $1,724/mo

    Est. payment

    Refinancing to a lower rate could help reduce your monthly payments and save thousands over the life of the loan.

    See today's rates

    $1,724/mo

    Est. payment

    Explore your selling options

    Work with a Zillow partner agent

    Leverage their expertise and Zillow's premium Showcase listings to get your home seen by more buyers.

    Get started

    List with your own agent

    Get your home in front of millions of buyers by listing it on Zillow.

    Learn how to do it

    Sell it yourself

    Take full control of how buyers see your home on Zillow by listing For Sale by Owner (FSBO).

    List your home

    What's special

    Renovated half bathAbundant natural lightBeautiful marble floorsAdjacent dining areaAmple cabinetryLarge coat closetNewer carpet
    Welcome to your ideal home located in the desirable Yorktown Village! This impeccably maintained home offers the perfect blend of comfort and convenience, perfect for modern living. The inviting, open-concept living room offers abundant natural light, perfect for relaxation and entertainment. The fully equipped kitchen boasts newer appliances, ample cabinetry, as well as an adjacent dining area that flows seamlessly allowing for hosting small gatherings and making it a delight for any home cook. Completing this floor is an extensive utility/laundry room which offers a full-sized washer and dryer in addition to additional storage space. This level also includes a convenient renovated half bath, ideal for guests, as well as a large coat closet for additional storage. The two bedrooms are both ample in size and also are enhanced with natural light as well as extensive closets and newer carpet. The hall bath offers a tub/shower and boasts beautiful marble floors. Situated in a desirable, well maintained neighborhood, you'll have easy access to shopping, dining, and recreational opportunities, all within a short distance. This home is perfect for first-time buyers, downsizers, or anyone looking for a low-maintenance lifestyle without sacrificing comfort. Don't miss out on the opportunity to make 309 Valley Forge your new home! Schedule a private showing today!

    Zillow last checked:

    Listing updated:

    Listed by:

    Lee Bergiven 215-756-2437,

    RE/MAX Centre Realtors

    Bought with:

    Pam Butera, RS171400L

    OCF Realty LLC - Philadelphia

    Lorri Paster, RS298436

    OCF Realty LLC - Philadelphia

    Source: Bright MLS,MLS#: PABU2093140MLS Logo

    Facts & features

    Interior

    Bedrooms & bathrooms
    • Bedrooms: 2
    • Bathrooms: 2
    • Full bathrooms: 1
    • 1/2 bathrooms: 1
    • Main level bathrooms: 1
    Primary bedroom
    • Features: Ceiling Fan(s), Flooring - Carpet
    • Level: Upper
    • Area: 150 Square Feet
    • Dimensions: 15 x 10
    Bedroom 2
    • Features: Ceiling Fan(s), Flooring - Carpet
    • Level: Upper
    • Area: 150 Square Feet
    • Dimensions: 15 x 10
    Breakfast room
    • Level: Main
    • Area: 56 Square Feet
    • Dimensions: 8 x 7
    Other
    • Features: Bathroom - Tub Shower, Flooring - Marble
    • Level: Upper
    • Area: 28 Square Feet
    • Dimensions: 7 x 4
    Half bath
    • Level: Main
    • Area: 20 Square Feet
    • Dimensions: 4 x 5
    Kitchen
    • Features: Breakfast Nook, Granite Counters, Flooring - Ceramic Tile, Eat-in Kitchen, Kitchen - Gas Cooking, Pantry
    • Level: Main
    • Area: 56 Square Feet
    • Dimensions: 8 x 7
    Laundry
    • Features: Walk-In Closet(s)
    • Level: Main
    • Area: 35 Square Feet
    • Dimensions: 5 x 7
    Living room
    • Features: Flooring - Luxury Vinyl Plank
    • Level: Main
    • Area: 195 Square Feet
    • Dimensions: 15 x 13
    Utility room
    • Level: Main
    Heating
    • Forced Air, Natural Gas
    Cooling
    • Central Air, Natural Gas
    Appliances
    • Included: Dishwasher, Dryer, Self Cleaning Oven, Refrigerator, Washer, Disposal, Water Heater, Gas Water Heater
    • Laundry: Dryer In Unit, Washer In Unit, Main Level, Laundry Room
    Features
    • Bathroom - Tub Shower, Breakfast Area, Ceiling Fan(s), Combination Kitchen/Dining, Open Floorplan, Eat-in Kitchen, Upgraded Countertops, Pantry, High Ceilings
    • Flooring: Ceramic Tile, Carpet, Luxury Vinyl
    • Doors: Sliding Glass, Storm Door(s)
    • Windows: Sliding
    • Has basement: No
    • Has fireplace: No
    Interior area
    • Total structure area: 1,012
    • Total interior livable area: 1,012 sqft
    • Finished area above ground: 1,012
    • Finished area below ground: 0

    Property

    Parking
    • Parking features: Lighted, Paved, Parking Lot
    Accessibility
    • Accessibility features: None
    Features
    • Levels: Two
    • Stories: 2
    • Patio & porch: Patio
    • Exterior features: Sidewalks, Street Lights
    • Pool features: None
    Details
    • Additional structures: Above Grade, Below Grade
    • Parcel number: 49009309
    • Zoning: MF1
    • Special conditions: Standard

    Construction

    Type & style
    • Home type: Townhouse
    • Architectural style: Traditional
    • Property subtype: Townhouse
    Materials
    • Mixed
    • Foundation: Slab
    • Roof: Flat
    Condition
    • Very Good
    • New construction: No
    • Year built: 1971

    Utilities & green energy

    • Sewer: Public Sewer
    • Water: Public

    Community & neighborhood

    Location
    • Region: Warminster
    • Subdivision: Yorktown
    • Municipality: WARMINSTER TWP

    HOA & financial

    Other fees
    • Condo and coop fee: $275 monthly

    Other

    Other facts
    • Listing agreement: Exclusive Right To Sell
    • Listing terms: Cash,Conventional
    • Ownership: Condominium

    Price history

    DateEventPrice
    6/3/2025Sold$270,000+1.9%$267/sqft
    Source: Bright MLS #PABU2093140 Report a problem
    5/11/2025Contingent$265,000$262/sqft
    Source: Bright MLS #PABU2093140 Report a problem
    5/8/2025Listed for sale$265,000+102.3%$262/sqft
    Source: Bright MLS #PABU2093140 Report a problem
    9/30/2014Sold$131,000-6.4%$129/sqft
    Source: Public Record Report a problem
    7/25/2014Listed for sale$139,900-2.8%$138/sqft
    Source: RE/MAX Centre Realtors #6429868 Report a problem
    5/5/2009Sold$144,000$142/sqft
    Source: Public Record Report a problem

    Public tax history

    YearProperty taxesTax assessment
    2025$2,920 $13,400
    2024$2,920 +6.5%$13,400
    2023$2,741 +2.2%$13,400
    2022$2,683 +2.4%$13,400
    2021$2,620 +1.4%$13,400
    2020$2,583 +8.2%$13,400
    2018$2,388 +3%$13,400
    2017$2,318 $13,400
    2016$2,318 +15.4%$13,400
    2015$2,009 $13,400
    2014$2,009 $13,400
    2013-- $13,400
    2012-- $13,400
    2011-- $13,400
    2010-- $13,400
    2009-- $13,400
    2008-- $13,400
    2007-- $13,400
    2006-- $13,400
    2005-- $13,400 +300%
    2004-- $3,350
    2003-- $3,350
    2002-- $3,350
    2000-- $3,350

    Find assessor info on the county website

    Neighborhood: 18974

    Nearby schools

    GreatSchools rating
    Schools provided by the listing agent
    • Elementary: Mcdonald
    • Middle: Log College
    • High: William Tennent
    • District: Centennial

    Source: Bright MLS. This data may not be complete. We recommend contacting the local school district to confirm school assignments for this home.

    Get a cash offer in 3 minutes
    Find out how much your home could sell for in as little as 3 minutes with a no-obligation cash offer.
    Estimated market value
    $298,200
    Get a cash offer in 3 minutes
    Find out how much your home could sell for in as little as 3 minutes with a no-obligation cash offer.
    Estimated market value
    $298,200