This charming end-unit condo offers 3 bedrooms, 2.5 bathrooms, and a spacious layout in the desirable Morningstar Heights. The kitchen is fully equipped and includes a breakfast nook and pantry, perfect for everyday meals. The dining room, featuring cherry hardwood flooring, steps down into a bright living room with sliding doors to a private deck, with a privacy and sunshade. The upper level includes the primary suite with full bath and ample closet space, 2 additional bedrooms, both with double closets. Full hall bath with oversized sink and linen closet. The lower-level foyer offers a double closet, storage under the stairs, and a bonus room with laundry. A one-car garage with shelving provides additional storage. Enjoy the perfect combination of privacy, comfort, and convenience. Schedule your showing today!!
Sold for $199,900
$199,900
309 Valley View Dr, Waynesboro, PA 17268
3beds
1,956sqft
Townhouse
Built in 1989
-- sqft lot
$206,500 Zestimate®
$102/sqft
$1,828 Estimated rent
Home value
$206,500
$186,000 - $231,000
$1,828/mo
Zestimate® history
Owner options
List your home for rent
$1,828/mo
Rent Zestimate®
Find your next renter with Zillow Rental Manager. Plus, with online applications, you can quickly screen prospective tenants – for free.
$1,828/mo
Rent Zestimate®
Refinance and save
$1,320/mo
Est. payment
Refinancing to a lower rate could help reduce your monthly payments and save thousands over the life of the loan.
$1,320/mo
Est. payment
Explore your selling options
Work with a Zillow partner agent
Leverage their expertise and Zillow's premium Showcase listings to get your home seen by more buyers.
Get startedList with your own agent
Get your home in front of millions of buyers by listing it on Zillow.
Learn how to do itSell it yourself
Take full control of how buyers see your home on Zillow by listing For Sale by Owner (FSBO).
List your homeWhat's special
Bonus room with laundryBreakfast nookSpacious layoutOversized sinkPrivacy and sunshadeCherry hardwood flooringDouble closets
Zillow last checked:
Listing updated:
Listed by:
Dawn Crilley Shank 717-977-8103,
RE/MAX Elite Services
Bought with:
Jaime Leggett, AB069428
RE/MAX Elite Services
Source: Bright MLS,MLS#: PAFL2026186
Facts & features
Interior
Bedrooms & bathrooms
- Bedrooms: 3
- Bathrooms: 3
- Full bathrooms: 2
- 1/2 bathrooms: 1
- Main level bathrooms: 1
Rooms
- Room types: Living Room, Dining Room, Primary Bedroom, Bedroom 2, Bedroom 3, Kitchen, Foyer, Laundry, Bonus Room, Primary Bathroom, Full Bath, Half Bath
Primary bedroom
- Features: Ceiling Fan(s), Flooring - Carpet
- Level: Upper
Bedroom 2
- Features: Flooring - Carpet
- Level: Upper
Bedroom 3
- Features: Flooring - Carpet
- Level: Upper
Primary bathroom
- Level: Upper
Bonus room
- Features: Flooring - Vinyl
- Level: Lower
Dining room
- Features: Flooring - Wood
- Level: Main
Foyer
- Level: Lower
Other
- Features: Flooring - Ceramic Tile
- Level: Upper
Half bath
- Features: Flooring - Vinyl
- Level: Main
Kitchen
- Features: Breakfast Nook, Dining Area, Flooring - Vinyl, Pantry
- Level: Main
Laundry
- Level: Lower
Living room
- Features: Flooring - Wood
- Level: Main
Heating
- Baseboard, Electric
Cooling
- Central Air, Electric
Appliances
- Included: Dishwasher, Disposal, Dryer, Microwave, Refrigerator, Cooktop, Washer, Water Heater, Electric Water Heater
- Laundry: Dryer In Unit, Washer In Unit, Lower Level, Laundry Room
Features
- Breakfast Area, Floor Plan - Traditional, Formal/Separate Dining Room, Kitchen - Table Space, Pantry, Primary Bath(s), Dry Wall
- Flooring: Carpet, Ceramic Tile, Hardwood, Laminate, Vinyl, Wood
- Doors: Sliding Glass, Storm Door(s)
- Windows: Bay/Bow, Sliding, Storm Window(s), Screens
- Basement: Full,Finished,Garage Access,Interior Entry,Shelving,Walk-Out Access,Windows
- Has fireplace: No
Interior area
- Total structure area: 1,956
- Total interior livable area: 1,956 sqft
- Finished area above ground: 1,956
- Finished area below ground: 0
Property
Parking
- Total spaces: 2
- Parking features: Garage Faces Front, Garage Door Opener, Inside Entrance, Asphalt, Paved, Attached, Driveway
- Attached garage spaces: 1
- Uncovered spaces: 1
Accessibility
- Accessibility features: None
Features
- Levels: Three
- Stories: 3
- Patio & porch: Deck
- Exterior features: Bump-outs, Extensive Hardscape
- Pool features: None
- Has view: Yes
- View description: Trees/Woods
Lot
- Features: Backs to Trees
Details
- Additional structures: Above Grade, Below Grade
- Parcel number: 245B59.007.0006..
- Zoning: RESIDENTIAL 1 FAMILY
- Special conditions: Standard
Construction
Type & style
- Home type: Townhouse
- Architectural style: Colonial
- Property subtype: Townhouse
Materials
- Vinyl Siding, Brick, Combination
- Foundation: Block
- Roof: Asphalt
Condition
- Very Good
- New construction: No
- Year built: 1989
Details
- Builder name: Harry Morningstar
Utilities & green energy
- Sewer: Public Sewer
- Water: Public
- Utilities for property: Cable Available, Electricity Available, Phone Available, Cable
Community & HOA
Community
- Security: Smoke Detector(s)
- Condo and coop fee: $200 monthly
- Subdivision: Morningstar Heights
HOA
- Has HOA: No
- Amenities included: Common Grounds
- Services included: Common Area Maintenance, Maintenance Structure, Insurance, Maintenance Grounds, Reserve Funds, Road Maintenance, Snow Removal
- HOA name: MORNINGSTAR HEIGHTS CONDO ASSOCIATION
- Second HOA name: Morningstar Heights Condo Association
Location
- Region: Waynesboro
- Municipality: WAYNESBORO BORO
Financial & listing details
- Price per square foot: $102/sqft
- Tax assessed value: $20,810
- Annual tax amount: $3,566
- Date on market: 4/2/2025
- Listing agreement: Exclusive Right To Sell
- Listing terms: Cash,Conventional,FHA
- Inclusions: Washer, Dryer, Stove, Dishwasher, Refrigerator, Microwave
- Ownership: Condominium
- Road surface type: Black Top
Price history
| Date | Event | Price |
|---|---|---|
| 5/23/2025 | Sold | $199,900$102/sqft |
Source:  Bright MLS #PAFL2026186 Report a problem Bright MLS #PAFL2026186 Report a problem | ||
| 4/16/2025 | Pending sale | $199,900$102/sqft |
Source: Bright MLS #PAFL2026186 Report a problem | ||
| 4/12/2025 | Price change | $199,900-2.4%$102/sqft |
Source: Bright MLS #PAFL2026186 Report a problem | ||
| 4/2/2025 | Listed for sale | $204,900$105/sqft |
Source: Bright MLS #PAFL2026186 Report a problem | ||
Public tax history
| Year | Property taxes | Tax assessment |
|---|---|---|
| 2026 | $3,772 0% | $20,810 |
| 2025 | $3,772 +0% | $20,810 |
| 2024 | $3,772 +3.2% | $20,810 |
| 2023 | $3,653 +4.9% | $20,810 |
| 2022 | $3,483 +5.4% | $20,810 |
| 2021 | $3,306 +0.8% | $20,810 |
| 2020 | $3,280 +6.1% | $20,810 |
| 2018 | $3,092 +418.7% | $20,810 |
| 2017 | $596 | $20,810 |
| 2016 | $596 +7.3% | $20,810 |
| 2015 | $556 | $20,810 |
| 2014 | $556 | $20,810 |
Find assessor info on the county website
Neighborhood: 17268
Nearby homes
- $191,9002 bd1 ba790 sqft324 Northfield Ave, Waynesboro, PA 17268Off Market

- $138,000-- bd1 ba672 sqft326 Northfield Ave, Waynesboro, PA 17268Off Market
- $176,0002 bd2 ba1.1k sqft316 Northfield Ave, Waynesboro, PA 17268Sold
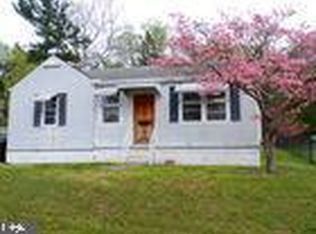
- $221,200-- bd1 ba1.1k sqft328 Northfield Ave, Waynesboro, PA 17268Off Market
- $100-- bd-- ba-- sqft317 Northfield Ave, Waynesboro, PA 17268Off Market
- $185,0002 bd1 ba888 sqft312 Northfield Ave, Waynesboro, PA 17268Sold
- $194,9002 bd3 ba1.9k sqft321 Valley View Dr, Waynesboro, PA 17268Sold
- $185,0002 bd3 ba1.4k sqft315 Valley View Dr, Waynesboro, PA 17268Sold
Nearby schools
GreatSchools rating
- 5/10Summitview El SchoolGrades: K-5Distance: 0.9 mi
- 6/10Waynesboro Area Middle SchoolGrades: 6-8Distance: 0.8 mi
- 5/10Waynesboro Area Senior High SchoolGrades: 9-12Distance: 0.7 mi
Schools provided by the listing agent
- Middle: Waynesboro Area
- High: Waynesboro Area Senior
- District: Waynesboro Area
Source: Bright MLS. This data may not be complete. We recommend contacting the local school district to confirm school assignments for this home.
Sell for more on Zillow
Get a Zillow Showcase℠ listing at no additional cost and you could sell for .
$206,500
2% more
+$4,130
With Zillow Showcase(estimated)
$210,630
Sell for more on Zillow
Get a Zillow Showcase℠ listing at no additional cost and you could sell for .
$206,500
2% more
+$4,130
With Zillow Showcase(estimated)
$210,630
- Pennsylvania
- Franklin County
- Waynesboro
- 17268
- 309 Valley View Dr
