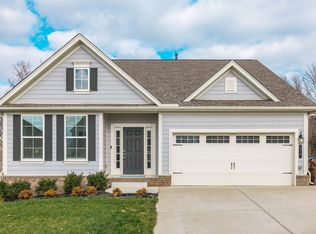
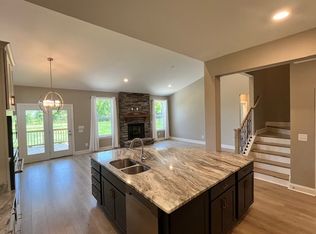
PREFERRED LENDER OFFERING A 1% LENDER CREDIT BASED UPON LOAN AMOUNT AND FREE APPRAISAL. Book your showing today! Experience elevated living in the highly coveted Norman Farm Subdivision, this impeccably maintained ALL-BRICK home offers 3 spacious bedrooms and 2 full bathrooms in a neighborhood that blends natural beauty with modern convenience. Residents enjoy access to a stocked pond with a dock—perfect for peaceful mornings fishing or kayaking, along with scenic walking trails, sidewalks, a vibrant community garden, and underground utilities that preserve the area's clean aesthetic. Step inside to discover GORGEOUS granite countertops in both the kitchen and bathrooms, paired with a sleek marble master shower that’s as elegant as it is low-maintenance. Recent upgrades include stylish new light fixtures and a freshly poured concrete patio beside the back deck, creating an ideal space for grilling and entertaining. The sellers have shown exceptional care for the property, aerating the yard annually to maintain its lush, healthy appearance. The garage is an extra 4ft deep to accommodate a boat or extra storage. Fresh landscaping around the front tree and flower beds adds a welcoming touch of curb appeal. All just minutes from shopping, dining, movie theatre, the new inline hockey rink and of course, the bypass!
This home is a perfect blend of charm, comfort, and thoughtful updates—all set in a peaceful, well-appointed community. Don’t miss your chance to make it yours.
Closed
Zestimate®
$529,900
309 Van Conder Pl, Hendersonville, TN 37075
3beds
1,751sqft
Single Family Residence, Residential
Built in 2021
9,583 Square Feet Lot
$529,900 Zestimate®
$303/sqft
$2,581 Estimated rent
Home value
$529,900
$503,000 - $556,000
$2,581/mo
Zestimate® history
Owner options
List your home for rent
$2,581/mo
Rent Zestimate®
Find your next renter with Zillow Rental Manager. Plus, with online applications, you can quickly screen prospective tenants – for free.
$2,581/mo
Rent Zestimate®
Refinance and save
$3,218/mo
Est. payment
Refinancing to a lower rate could help reduce your monthly payments and save thousands over the life of the loan.
$3,218/mo
Est. payment
Explore your selling options
Work with a Zillow partner agent
Leverage their expertise and Zillow's premium Showcase listings to get your home seen by more buyers.
Get startedList with your own agent
Get your home in front of millions of buyers by listing it on Zillow.
Learn how to do itSell it yourself
Take full control of how buyers see your home on Zillow by listing For Sale by Owner (FSBO).
List your homeWhat's special
All-brick homeStylish new light fixturesSleek marble master shower
Zillow last checked:
Listing updated:
Listed by:
Danielle Seabolt 615-986-8053,
Benchmark Realty, LLC
Bought with:
Danielle Seabolt, 378048
Benchmark Realty, LLC
Source: RealTracs MLS as distributed by MLS GRID,MLS#: 3070722
Facts & features
Interior
Bedrooms & bathrooms
- Bedrooms: 3
- Bathrooms: 2
- Full bathrooms: 2
- Main level bedrooms: 3
Bedroom 1
- Features: Walk-In Closet(s)
- Level: Walk-In Closet(s)
- Area: 224 Square Feet
- Dimensions: 14x16
Bedroom 2
- Features: Extra Large Closet
- Level: Extra Large Closet
- Area: 132 Square Feet
- Dimensions: 11x12
Bedroom 3
- Features: Extra Large Closet
- Level: Extra Large Closet
- Area: 132 Square Feet
- Dimensions: 11x12
Primary bathroom
- Features: Double Vanity
- Level: Double Vanity
Dining room
- Features: Combination
- Level: Combination
- Area: 132 Square Feet
- Dimensions: 11x12
Kitchen
- Features: Pantry
- Level: Pantry
- Area: 154 Square Feet
- Dimensions: 11x14
Living room
- Features: Great Room
- Level: Great Room
- Area: 208 Square Feet
- Dimensions: 13x16
Heating
- Natural Gas
Cooling
- Central Air
Appliances
- Included: Gas Oven, Gas Range, Dishwasher, Dryer, Microwave, Washer
Features
- Ceiling Fan(s), Open Floorplan, Pantry
- Flooring: Wood
- Basement: Crawl Space
Interior area
- Total structure area: 1,751
- Total interior livable area: 1,751 sqft
- Finished area above ground: 1,751
Property
Parking
- Total spaces: 5
- Parking features: Garage Faces Front, Concrete, Driveway
- Attached garage spaces: 2
- Uncovered spaces: 3
Features
- Levels: One
- Stories: 1
- Patio & porch: Deck, Patio
Lot
- Size: 9,583 Square Feet
- Features: Level
- Topography: Level
Details
- Parcel number: 138K K 02500 000
- Special conditions: Standard
Construction
Type & style
- Home type: SingleFamily
- Property subtype: Single Family Residence, Residential
Materials
- Brick
- Roof: Asphalt
Condition
- New construction: No
- Year built: 2021
Utilities & green energy
- Sewer: Public Sewer
- Water: Public
- Utilities for property: Natural Gas Available, Water Available, Underground Utilities
Community & HOA
Community
- Subdivision: Norman Farm
HOA
- Has HOA: Yes
- Amenities included: Playground, Sidewalks, Underground Utilities, Trail(s)
- Services included: Trash
- HOA fee: $98 monthly
- Second HOA fee: $350 one time
Location
- Region: Hendersonville
Financial & listing details
- Price per square foot: $303/sqft
- Tax assessed value: $533,200
- Annual tax amount: $1,894
- Date on market: 1/1/2026
Price history
| Date | Event | Price |
|---|---|---|
| 5/21/2026 | Sold | $529,900$303/sqft |
Source:  RealTracs MLS as distributed by MLS GRID #3070722 Report a problem RealTracs MLS as distributed by MLS GRID #3070722 Report a problem | ||
| 5/6/2026 | Contingent | $529,900$303/sqft |
Source: RealTracs MLS as distributed by MLS GRID #3070722 Report a problem | ||
| 1/1/2026 | Listed for sale | $529,900$303/sqft |
Source: RealTracs MLS as distributed by MLS GRID #3070722 Report a problem | ||
| 1/1/2026 | Listing removed | $529,900$303/sqft |
Source: RealTracs MLS as distributed by MLS GRID #3001672 Report a problem | ||
| 11/14/2025 | Price change | $529,900-3.6%$303/sqft |
Source: RealTracs MLS as distributed by MLS GRID #3001672 Report a problem | ||
| 10/29/2025 | Price change | $549,900-2.7%$314/sqft |
Source: RealTracs MLS as distributed by MLS GRID #3001672 Report a problem | ||
| 10/6/2025 | Price change | $564,900-1.7%$323/sqft |
Source: RealTracs MLS as distributed by MLS GRID #3001672 Report a problem | ||
| 9/25/2025 | Listed for sale | $574,900+35.1%$328/sqft |
Source: RealTracs MLS as distributed by MLS GRID #3001672 Report a problem | ||
| 10/29/2021 | Sold | $425,681$243/sqft |
Source: Public Record Report a problem | ||
Public tax history
| Year | Property taxes | Tax assessment |
|---|---|---|
| 2025 | $1,894 | $133,300 |
| 2024 | $1,894 +13.1% | $133,300 +79.3% |
| 2023 | $1,674 -0.5% | $74,350 -75% |
| 2022 | $1,682 | $297,400 |
Find assessor info on the county website
Neighborhood: 37075
Nearby homes
- $546,900-- bd-- ba1.9k sqft311 Van Conder Pl, Hendersonville, TN 37075Off Market
- $533,600-- bd-- ba1.9k sqft307 Van Conder Pl, Hendersonville, TN 37075Off Market
- $568,0003 bd2 ba1.9k sqft313 Van Conder Pl, Hendersonville, TN 37075Sold
- $629,8004 bd4 ba2.5k sqft305 Van Conder Pl, Hendersonville, TN 37075Off Market
- $633,100-- bd-- ba2.6k sqft308 Van Conder Pl, Hendersonville, TN 37075Off Market
- $635,100-- bd-- ba2.5k sqft310 Van Conder Pl, Hendersonville, TN 37075Off Market
- $637,500-- bd-- ba2.6k sqft306 Van Conder Pl, Hendersonville, TN 37075Off Market
- $564,700-- bd-- ba2.5k sqft315 Van Conder Pl, Hendersonville, TN 37075Off Market
Nearby schools
GreatSchools rating
- 9/10Dr. William Burrus Elementary SchoolGrades: K-5Distance: 1 mi
- 8/10Knox Doss Middle School At Drakes CreekGrades: 6-8Distance: 0.8 mi
- 7/10Beech Sr High SchoolGrades: 9-12Distance: 2.6 mi
Schools provided by the listing agent
- Elementary: Dr. William Burrus Elementary at Drakes Creek
- Middle: Knox Doss Middle School at Drakes Creek
- High: Beech Sr High School
Source: RealTracs MLS as distributed by MLS GRID. This data may not be complete. We recommend contacting the local school district to confirm school assignments for this home.
Get a cash offer in 3 minutes
Find out how much your home could sell for in as little as 3 minutes with a no-obligation cash offer.
Estimated market value
$529,900
Get a cash offer in 3 minutes
Find out how much your home could sell for in as little as 3 minutes with a no-obligation cash offer.
Estimated market value
$529,900
- Tennessee
- Sumner County
- Hendersonville
- 37075
- 309 Van Conder Pl
Nearby cities
Nearby zip codes
Other Hendersonville Topics
