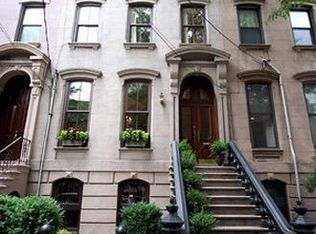
Positioned in the prestigious Van Vorst neighborhood of Downtown Jersey City, just minutes from the iconic Van Vorst Park, this magnificent 5-bedroom, 2.5 bath, 5-story single-family home exemplifies both luxury and refinement. Set on a picturesque, tree-lined stretch of Varick Street, amidst historic brownstones, this residence seamlessly merges the timeless allure of 1860s architecture with meticulous design. Upon entry, you're welcomed into an expansive layout, thoughtfully crafted for both relaxation and entertainment. The garden level serves as an opulent entertainment center, featuring a custom-crafted, grain-matched oak wet bar with illuminated shelving, a cozy wood-burning fireplace, and Sub-Zero appliances, including a fridge/freezer with ice maker and a dual-zone wine cooler. The guest powder room stuns with hand-painted Brazilian wallpaper and sleek Duravit floating vanity and toilet. A bespoke NanaWall folding door system seamlessly opens to your private outdoor oasis, showcasing a travertine patio, elegant ipé fencing, a remote-controlled cassette-style awning, infrared heaters, ambient lighting, and bamboo planters—an ideal setting for hosting extravagant outdoor soirées. Every corner of this home has been meticulously updated with an exceptional eye for detail. Ascending to the parlor level, you'll find curated spaces to meet the most discerning of tastes. The formal dining room transitions effortlessly into a sun-soaked, gourmet kitchen, fitted with imported Italian cabinetry, a Wolf gas range with an infrared grill, a built-in Sub-Zero refrigerator/freezer, and a dual-zone wine cooler. Timeless original arched double doors and a stately marble fireplace exude classic charm, while complementing the home’s modern sophistication. From formal dinning room you can step out onto an ipé and glass deck, perfect for al fresco dining or serene outdoor moments. The third floor hosts two generously proportioned bedrooms, awash with natural light, along with a full bath designed for ultimate relaxation, featuring travertine tile, a frameless Kohler shower, and luxurious radiant heated floors. The top level includes three more spacious bedrooms, offering flexibility and indulgence. The primary bedroom serves as a tranquil retreat, while the additional rooms provide options for guest accommodations, a home office, gym, or nursery. The full bath on this floor mirrors the elegance of the lower levels, with high-end fixtures, radiant heated flooring, and the convenience of a stacked Kenmore Elite washer and dryer. No aspect of this home has been overlooked. Every detail has been meticulously updated, from new plumbing and upgraded 200-amp electric service, to fully renovated baths, a state-of-the-art kitchen, flooring, and heated floors in both upper-level bathrooms. Lastly the basement is exceptionally well maintained with a dry proof system ensuring long-term storage items are kept in tact, and offering the opportunity for a custom wine cellar. Situated just a short stroll from the Grove St PATH station and surrounded by boutique shops, upscale dining, and vibrant urban amenities, this home offers an unparalleled fusion of modern luxury and prime location in one of Jersey City’s most coveted neighborhoods.
Sold for $2,650,000
$2,650,000
309 Varick St, Jersey City, NJ 07302
5beds
--sqft
Single Family Residence
Built in ----
1,500 Square Feet Lot
$2,786,800 Zestimate®
$--/sqft
$7,414 Estimated rent
Home value
$2,786,800
$2.45M - $3.15M
$7,414/mo
Zestimate® history
Owner options
List your home for rent
$7,414/mo
Rent Zestimate®
Find your next renter with Zillow Rental Manager. Plus, with online applications, you can quickly screen prospective tenants – for free.
$7,414/mo
Rent Zestimate®
Refinance and save
$18,988/mo
Est. payment
Refinancing to a lower rate could help reduce your monthly payments and save thousands over the life of the loan.
$18,988/mo
Est. payment
Explore your selling options
Work with a Zillow partner agent
Leverage their expertise and Zillow's premium Showcase listings to get your home seen by more buyers.
Get startedList with your own agent
Get your home in front of millions of buyers by listing it on Zillow.
Learn how to do itSell it yourself
Take full control of how buyers see your home on Zillow by listing For Sale by Owner (FSBO).
List your homeWhat's special
Wood-burning fireplaceState-of-the-art kitchenInfrared heatersPrivate outdoor oasisBamboo plantersExpansive layoutRemote-controlled cassette-style awning
Zillow last checked:
Listing updated:
Listed by:
FRANCESCO MAZZAFERRO 201-962-9551,
CHRISTIE'S INTERNATIONAL REAL ESTATE GROUP 201-962-9551
Bought with:
, 0568727
COLDWELL BANKER REALTY
Source: HCMLS,MLS#: 240020330
Facts & features
Interior
Bedrooms & bathrooms
- Bedrooms: 5
- Bathrooms: 3
- Full bathrooms: 2
- 1/2 bathrooms: 1
Heating
- Natural Gas, Radiators, Steam
Cooling
- Central Air, Gas
Appliances
- Included: Dishwasher, Microwave, Refrigerator, Washer/Dryer, Gas Oven
Features
- Basement: Finished
Property
Parking
- Parking features: None
Lot
- Size: 1,500 Square Feet
- Dimensions: 20 x 75
Details
- Parcel number: 0612808000000012
Construction
Type & style
- Home type: SingleFamily
- Architectural style: Brownstone
- Property subtype: Single Family Residence
Materials
- Brick, Stucco
Community & HOA
Location
- Region: Jersey City
Financial & listing details
- Tax assessed value: $1,958,000
- Annual tax amount: $43,996
- Date on market: 7/11/2025
- Inclusions: As advertised.
- Exclusions: All staging and personal items. 3 Lighting fixtures on Parlor floor (hallway, kitchen, dinning room). Stereo/surround sound/Atmos Speakers on parlor floor and ground floor family room. Mirror in dining room
Price history
| Date | Event | Price |
|---|---|---|
| 7/10/2025 | Sold | $2,650,000-5.2% |
Source: HCMLS #240020330 Report a problem | ||
| 3/21/2025 | Price change | $2,795,000-3.5% |
Source: HCMLS #240020330 Report a problem | ||
| 10/15/2024 | Listed for sale | $2,895,000-3.3% |
Source: HCMLS #240020330 Report a problem | ||
| 9/20/2024 | Listing removed | $2,995,000 |
Source: HCMLS #240014335 Report a problem | ||
| 7/23/2024 | Listed for sale | $2,995,000+207.2% |
Source: HCMLS #240014335 Report a problem | ||
| 2/21/2006 | Sold | $975,000 |
Source: Public Record Report a problem | ||
| 11/2/2005 | Sold | $975,000 |
Source: HCMLS #511039 Report a problem | ||
Public tax history
| Year | Property taxes | Tax assessment |
|---|---|---|
| 2025 | $43,722 | $1,958,000 |
| 2024 | $43,722 -0.6% | $1,958,000 |
| 2023 | $43,996 +66.4% | $1,958,000 +18.8% |
| 2022 | $26,434 | $1,648,000 |
| 2021 | $26,434 +4.2% | $1,648,000 |
| 2020 | $25,379 +3.5% | $1,648,000 |
| 2019 | $24,522 +109.6% | $1,648,000 |
| 2018 | $11,700 +1.3% | $1,648,000 +998.7% |
| 2017 | $11,552 +2.9% | $150,000 |
| 2016 | $11,223 +0.6% | $150,000 |
| 2015 | $11,151 -0.4% | $150,000 |
| 2014 | $11,199 +6.5% | $150,000 |
| 2012 | $10,512 | $150,000 |
| 2005 | -- | $150,000 |
| 2004 | -- | $150,000 |
| 2003 | -- | $150,000 |
| 2002 | -- | $150,000 |
| 2001 | -- | $150,000 |
Find assessor info on the county website
Neighborhood: Downtown
Nearby homes
- $457,4001 bd1 ba700 sqft307 Varick St APT 3, Jersey City, NJ 07302Off Market
- $528,6002 bd-- ba650 sqft307 Varick St APT 4, Jersey City, NJ 07302Off Market

- $2,310,3004 bd3 ba3k sqft311 Varick St, Jersey City, NJ 07302Off Market
- $487,5001 bd1 ba800 sqft307 Varick St APT 1, Jersey City, NJ 07302Off Market
- $537,6001 bd1 ba800 sqft307 Varick St APT 2, Jersey City, NJ 07302Off Market
- $1,620,0004 bd4 ba-- sqft305 Varick St, Jersey City, NJ 07302Sold
- $--1 bd1 ba-- sqft305 Varick St APT 4, Jersey City, NJ 07302Off Market
- $--1 bd1 ba861 sqft305 Varick St APT 2, Jersey City, NJ 07302Off Market
Nearby schools
GreatSchools rating
- 5/10Frank R. Conwell No. 3 Elementary SchoolGrades: PK-5Distance: 0.2 mi
- 6/10Number 4 Middle SchoolGrades: 6-8Distance: 0.1 mi
- 2/10James J. Ferris High SchoolGrades: 9-12Distance: 0.3 mi
Get a cash offer in 3 minutes
Find out how much your home could sell for in as little as 3 minutes with a no-obligation cash offer.
Estimated market value
$2,786,800
Get a cash offer in 3 minutes
Find out how much your home could sell for in as little as 3 minutes with a no-obligation cash offer.
Estimated market value
$2,786,800
- New Jersey
- Hudson County
- Jersey City
- 07302
- Downtown
- 309 Varick St
