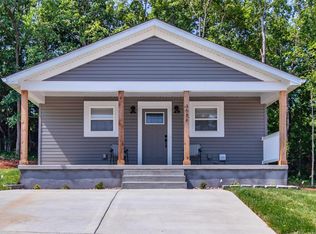
Almost brand new! 2 bed/1 bath. Open floor plan, large bedrooms, lvp flooring throughout, vaulted ceilings in Great Room, 30 yr arch shingles, total electric, 3 ft. Santa Fe doors, Custom 42" Maple Cabinetry w/ wood ends, hidden hinges, handles. 8" deep stone sink. Stainless steel upgraded appliances, low maintenance premium vinyl siding, vinyl hand railing at front porch, bathroom has adult height custom vanity & mirror, elongated adult height toilet, ceramic tile shower, custom brushed nickel w/ long hand-held sprayer, custom rain glass shower, IN GROUND SPRINKLER SYSTEM, 26' x 6 covered front porch. Patio with a new storage shed for all of your personal belongings.
Closed
Listed by: Coldwell Banker Hulsey • Vanessa L Trokey • Contact: 573-330-6261
Bought with: Realty Executives of St. Louis
Price Unknown
309 Vassel St, Potosi, MO 63664
2beds
835sqft
Single Family Residence
Built in 2023
-- sqft lot
$181,300 Zestimate®
$--/sqft
$999 Estimated rent
Home value
$181,300
Estimated sales range
Not available
$999/mo
Zestimate® history
Owner options
List your home for rent
$999/mo
Rent Zestimate®
Find your next renter with Zillow Rental Manager. Plus, with online applications, you can quickly screen prospective tenants – for free.
$999/mo
Rent Zestimate®
Refinance and save
Refinancing to a lower rate could help reduce your monthly payments and save thousands over the life of the loan.
Explore your selling options
Work with a Zillow partner agent
Leverage their expertise and Zillow's premium Showcase listings to get your home seen by more buyers.
Get startedList with your own agent
Get your home in front of millions of buyers by listing it on Zillow.
Learn how to do itSell it yourself
Take full control of how buyers see your home on Zillow by listing For Sale by Owner (FSBO).
List your homeWhat's special
Covered front porchElongated adult height toiletOpen floor planLarge bedroomsCeramic tile showerIn ground sprinkler systemStainless steel upgraded appliances
Zillow last checked:
Listing updated:
Listed by:
Vanessa L Trokey 573-330-6261,
Coldwell Banker Hulsey
Bought with:
Betty Jo Potter, 1999055091
Realty Executives of St. Louis
Source: MARIS,MLS#: 24067424 Originating MLS: Mineral Area Board of REALTORS
Originating MLS: Mineral Area Board of REALTORSFacts & features
Interior
Bedrooms & bathrooms
- Bedrooms: 2
- Bathrooms: 1
- Full bathrooms: 1
- Main level bathrooms: 1
- Main level bedrooms: 2
Primary bathroom
- Features: Floor Covering: Luxury Vinyl Plank
- Area: 150
- Dimensions: 15x10
Bathroom
- Features: Floor Covering: Luxury Vinyl Plank
- Area: 99
- Dimensions: 11x9
Other
- Features: Floor Covering: Luxury Vinyl Plank
- Area: 156
- Dimensions: 12x13
Kitchen
- Features: Floor Covering: Luxury Vinyl Plank
- Area: 132
- Dimensions: 12x11
Living room
- Features: Floor Covering: Luxury Vinyl Plank
- Area: 238
- Dimensions: 14x17
Heating
- Forced Air, Electric
Cooling
- Ceiling Fan(s), Central Air, Electric
Appliances
- Included: Dishwasher, Disposal, Electric Range, Electric Oven, Refrigerator, Stainless Steel Appliance(s), Electric Water Heater
- Laundry: Main Level
Features
- Vaulted Ceiling(s), Eat-in Kitchen
- Basement: None
- Has fireplace: No
- Fireplace features: None
Interior area
- Total structure area: 835
- Total interior livable area: 835 sqft
- Finished area above ground: 835
Property
Parking
- Parking features: RV Access/Parking, Off Street
Features
- Levels: One
- Patio & porch: Patio
Details
- Additional structures: Shed(s)
- Parcel number: 191.0011004021006.04000
- Special conditions: Standard
Construction
Type & style
- Home type: SingleFamily
- Architectural style: Traditional,Ranch
- Property subtype: Single Family Residence
Materials
- Vinyl Siding
Condition
- Year built: 2023
Utilities & green energy
- Sewer: Public Sewer
- Water: Public
Community & HOA
Community
- Subdivision: Autumn Acres
Location
- Region: Potosi
Financial & listing details
- Date on market: 10/25/2024
- Cumulative days on market: 45 days
- Listing terms: Cash,Conventional,FHA,Other,USDA Loan,VA Loan
- Ownership: Private
- Road surface type: Concrete
Price history
| Date | Event | Price |
|---|---|---|
| 12/9/2024 | Pending sale | $170,000$204/sqft |
Source:  MARIS #24067424 Report a problem MARIS #24067424 Report a problem | ||
| 12/6/2024 | Sold | -- |
Source: MARIS #24067424 Report a problem | ||
| 11/11/2024 | Contingent | $170,000$204/sqft |
Source: MARIS #24067424 Report a problem | ||
| 10/25/2024 | Listed for sale | $170,000$204/sqft |
Source: MARIS #24067424 Report a problem | ||
Public tax history
Tax history is unavailable.
Neighborhood: 63664
Nearby homes
- $167,9002 bd1 ba835 sqft309 Vassel #A, Potosi, MO 63664Off Market
- $137,850-- bd-- ba-- sqft305 Vassell St, Potosi, MO 63664Off Market
- $--2 bd1 ba835 sqft311 Vassel St #B, Potosi, MO 63664Sold

- $--2 bd1 ba835 sqft307 Vassel St #A, Potosi, MO 63664Sold

- $172,300-- bd3 ba1k sqft303 Vassel St, Potosi, MO 63664Off Market
- $--2 bd1 ba1k sqft410 Wreath St, Potosi, MO 63664Sold
- $194,0003 bd2 ba1.5k sqft313 Vassel St, Potosi, MO 63664Off Market
- $173,8004 bd2 ba1.1k sqft608 Lawrence St, Potosi, MO 63664Off Market
Nearby schools
GreatSchools rating
- 10/10Trojan Intermediate SchoolGrades: 4-6Distance: 0.9 mi
- 6/10John A. Evans Middle SchoolGrades: 7-8Distance: 0.7 mi
- 5/10Potosi High SchoolGrades: 9-12Distance: 0.7 mi
Schools provided by the listing agent
- Elementary: Potosi Elem.
- Middle: John A. Evans Middle
- High: Potosi High
Source: MARIS. This data may not be complete. We recommend contacting the local school district to confirm school assignments for this home.
- Missouri
- Washington County
- Potosi
- 63664
- 309 Vassel St
Nearby cities
Nearby zip codes
Other Potosi Topics
