LOCATION! LOCATION! LOCATION! Welcome to 309 Verona Avenue, your gateway to exceptional investment opportunities. Situated in the Regal Palms Resorts Gated community, this property offers unparalleled convenience and potential for investors. PRIME LOCATION: Nestled on the first street in Regal Palms Resorts, this gem is just a short 2-minute walk to the Clubhouse and all the extraordinary amenities. Enjoy a resort-style lifestyle with a 0% entry pool for children, kids pool, lazy river, waterslide, adult pool, outdoor Jacuzzi, indoor hot tub, indoor steam room, and gym facilities. VACATION READY: Fully furnished with modern amenities, this 4-bedroom 3.5-bathroom corner unit is the largest floor plan Regal Palms has to offer with approximately 1900 SQFT. It features both an upper and main floor Primary Suite with ensuite bathrooms. Additionally, there is a Queen bedroom upstairs and a kids' bedroom equipped with metal bunk beds (twin over full) for added delight. Enjoy entertainment with TVs in the family room and upper primary bedroom, along with TVs in all other bedrooms. UNBEATABLE LOCATION: Just minutes away from Disney, shopping, and restaurants, this property offers the perfect blend of convenience and luxury. Whether you're seeking a lucrative income opportunity or a serene vacation home, don't miss out on this meticulously maintained property. Call today to schedule a viewing, and step into the future of investment excellence!
Sold for $320,000
$320,000
309 VERONA AVENUE, DAVENPORT, FL 33897
4beds
1,856sqft
Townhouse
Built in 2004
3,088 Square Feet Lot
$313,600 Zestimate®
$172/sqft
$2,326 Estimated rent
Home value
$313,600
$285,000 - $345,000
$2,326/mo
Zestimate® history
Owner options
List your home for rent
$2,326/mo
Rent Zestimate®
Find your next renter with Zillow Rental Manager. Plus, with online applications, you can quickly screen prospective tenants – for free.
$2,326/mo
Rent Zestimate®
Refinance and save
$2,820/mo
Est. payment
Refinancing to a lower rate could help reduce your monthly payments and save thousands over the life of the loan.
$2,820/mo
Est. payment
Explore your selling options
Work with a Zillow partner agent
Leverage their expertise and Zillow's premium Showcase listings to get your home seen by more buyers.
Get startedList with your own agent
Get your home in front of millions of buyers by listing it on Zillow.
Learn how to do itSell it yourself
Take full control of how buyers see your home on Zillow by listing For Sale by Owner (FSBO).
List your homeWhat's special
Modern amenitiesQueen bedroomIndoor hot tubResort-style lifestyleGym facilitiesLargest floor planLazy river
Zillow last checked:
Listing updated:
Listed by:
Jennifer Tyre 407-222-9758,
REALTY AND COMPANY INT., LLC 407-999-5060
Bought with:
Victoria Zook, 3336502
RE FLORIDA HOMES
Source: Stellar MLS,MLS#: O6299875 Originating MLS: Orlando Regional
Originating MLS: Orlando Regional
Facts & features
Interior
Bedrooms & bathrooms
- Bedrooms: 4
- Bathrooms: 4
- Full bathrooms: 3
- 1/2 bathrooms: 1
Rooms
- Room types: Utility Room
Primary bedroom
- Features: Walk-In Closet(s)
- Level: Second
- Area: 216 Square Feet
- Dimensions: 12x18
Bedroom 2
- Features: Built-in Closet
- Level: First
- Area: 168 Square Feet
- Dimensions: 12x14
Bedroom 3
- Features: Built-in Closet
- Level: Second
- Area: 120 Square Feet
- Dimensions: 12x10
Bedroom 4
- Features: Built-in Closet
- Level: Second
- Area: 120 Square Feet
- Dimensions: 12x10
Kitchen
- Level: First
- Area: 104 Square Feet
- Dimensions: 8x13
Living room
- Level: First
- Area: 323 Square Feet
- Dimensions: 17x19
Heating
- Central
Cooling
- Central Air
Appliances
- Included: Dishwasher, Disposal, Dryer, Electric Water Heater, Microwave, Range, Refrigerator, Washer
- Laundry: Electric Dryer Hookup, Upper Level, Washer Hookup
Features
- Ceiling Fan(s), In-Law Floorplan
- Flooring: Ceramic Tile, Laminate
- Has fireplace: No
- Furnished: Yes
Interior area
- Total structure area: 1,856
- Total interior livable area: 1,856 sqft
Property
Parking
- Parking features: Assigned, None
Features
- Levels: Two
- Stories: 2
- Exterior features: Lighting, Sidewalk
Lot
- Size: 3,088 Square Feet
Details
- Parcel number: 262514999962000400
- Zoning: 0
- Special conditions: None
Construction
Type & style
- Home type: Townhouse
- Property subtype: Townhouse
Materials
- Block
- Foundation: Slab
- Roof: Shingle
Condition
- New construction: No
- Year built: 2004
Utilities & green energy
- Sewer: Public Sewer
- Water: Public
- Utilities for property: Cable Available, Sewer Available, Water Connected
Community & HOA
Community
- Features: Clubhouse, Fitness Center, Gated Community - Guard, Playground, Pool
- Pet fee: $0 monthly
- Subdivision: REGAL PALMS AT HIGHLAND RESERVE
HOA
- Has HOA: Yes
- Amenities included: Gated
- Services included: 24-Hour Guard, Community Pool, Maintenance Structure, Manager, Recreational Facilities
- HOA fee: $670 monthly
- HOA name: Hope Douglas
Location
- Region: Davenport
Financial & listing details
- Price per square foot: $172/sqft
- Tax assessed value: $251,000
- Annual tax amount: $3,260
- Date on market: 4/14/2025
- Cumulative days on market: 87 days
- Listing terms: Cash,Conventional,FHA,VA Loan
- Ownership: Fee Simple
- Total actual rent: 0
- Road surface type: Paved, Concrete
Price history
| Date | Event | Price |
|---|---|---|
| 8/25/2025 | Sold | $320,000-3.9%$172/sqft |
Source:  Stellar MLS #O6299875 Report a problem Stellar MLS #O6299875 Report a problem | ||
| 7/11/2025 | Pending sale | $333,000$179/sqft |
Source: Stellar MLS #O6299875 Report a problem | ||
| 6/11/2025 | Price change | $333,000-1.5%$179/sqft |
Source: Stellar MLS #O6299875 Report a problem | ||
| 4/15/2025 | Listed for sale | $338,000+192.6%$182/sqft |
Source: Stellar MLS #O6299875 Report a problem | ||
| 7/16/2015 | Sold | $115,500-3.8%$62/sqft |
Source: Public Record Report a problem | ||
| 6/3/2011 | Sold | $120,000-34%$65/sqft |
Source: Public Record Report a problem | ||
| 3/8/2004 | Sold | $181,900+46.2%$98/sqft |
Source: Public Record Report a problem | ||
| 2/3/2004 | Sold | $124,400$67/sqft |
Source: Public Record Report a problem | ||
Public tax history
| Year | Property taxes | Tax assessment |
|---|---|---|
| 2025 | $2,916 +2.6% | $207,902 +10% |
| 2024 | $2,843 +3.2% | $189,002 +10% |
| 2023 | $2,755 +11% | $171,820 +10% |
| 2022 | $2,482 +26.2% | $156,200 +10% |
| 2021 | $1,967 +3.9% | $142,000 +5.1% |
| 2020 | $1,893 +5.4% | $135,097 +10% |
| 2019 | $1,796 -10.7% | $122,815 +2.3% |
| 2018 | $2,011 +7.1% | $120,000 +18.2% |
| 2017 | $1,879 +29.7% | $101,500 +3.6% |
| 2016 | $1,449 +0.1% | $98,000 +2.6% |
| 2015 | $1,447 -12.4% | $95,500 -3.2% |
| 2014 | $1,652 +13.3% | $98,661 +10% |
| 2013 | $1,459 +16.3% | $89,692 +10% |
| 2012 | $1,254 +9.5% | $81,538 +10.8% |
| 2011 | $1,145 -10.6% | $73,595 -9.9% |
| 2010 | $1,281 -35.6% | $81,695 -31.4% |
| 2009 | $1,988 -48.2% | $119,142 -51.9% |
| 2008 | $3,841 | $247,510 |
| 2007 | -- | -- |
| 2006 | $3,482 | -- |
| 2005 | -- | -- |
| 2004 | $231 +337.5% | -- |
| 2003 | $53 | $3,200 |
Find assessor info on the county website
Neighborhood: 33897
Nearby homes
- $210,0004 bd3 ba1.4k sqft319 Verona Ave, Davenport, FL 33897Sold

- $268,7004 bd3 ba1.8k sqft257 Verona Ave, Davenport, FL 33897Off Market

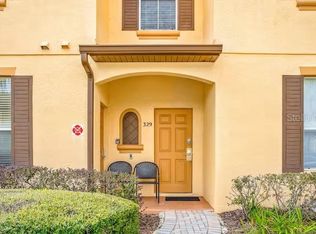
- $250,0004 bd3 ba1.4k sqft329 Verona Ave, Davenport, FL 33897Sold
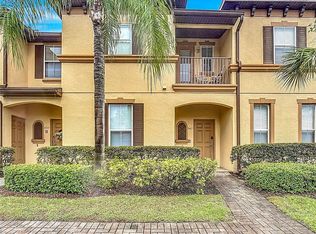
- $225,0003 bd3 ba1.4k sqft247 Verona Ave, Davenport, FL 33897Sold
- $247,7002 bd3 ba1.4k sqft274 Verona Ave #274, Davenport, FL 33897Off Market
- $247,7002 bd3 ba1.4k sqft250 Verona Ave #250, Davenport, FL 33897Off Market
- $234,9004 bd3 ba1.4k sqft339 Verona Ave, Davenport, FL 33897Off Market
- $247,7002 bd3 ba1.4k sqft291 Verona Ave #291, Davenport, FL 33897Off Market
Nearby schools
GreatSchools rating
- 4/10Citrus Ridge: A Civics AcademyGrades: PK-8Distance: 0.8 mi
- 3/10Davenport High SchoolGrades: 9-12Distance: 7.9 mi
Get a cash offer in 3 minutes
Find out how much your home could sell for in as little as 3 minutes with a no-obligation cash offer.
Estimated market value
$313,600
Get a cash offer in 3 minutes
Find out how much your home could sell for in as little as 3 minutes with a no-obligation cash offer.
Estimated market value
$313,600
- Florida
- Polk County
- Davenport
- 33897
- 309 VERONA AVENUE
Nearby cities
Nearby neighborhoods
Nearby zip codes
Other Davenport Topics
