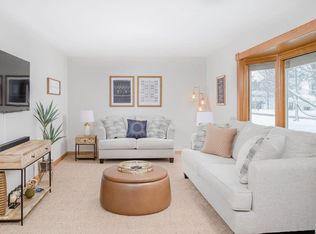
Adorable and recently updated Village of Whiting residence located in a convenient and quiet neighborhood. Upon your arrival you will witness beautiful curb appeal brought on by the classic brick exterior and vinyl fence accents. The home itself has been modernized from top to bottom, including windows and appliances. The entire main floor has seen updates with modern touches and timeless style. The kitchen features granite surfaces, rich cabinetry, and beautiful hardwood floors. The main floor bathroom has also been refreshed to match the modern aesthetic seen throughout. With a sprawling living room and dine-in kitchen island, you will create memories with ease. The lower level is complete with the third bedroom, large family room, and additional bathroom and laundry area. With a fully fenced in backyard, concrete patio and garden shed, this home is primed for new ownership. Call today to schedule your private tour!
Active
$315,000
309 VERRILL STREET, Stevens Point, WI 54481
3beds
1,612sqft
Single Family Residence
Built in 1973
0.34 Acres Lot
$309,600 Zestimate®
$195/sqft
$-- HOA
What's special
Classic brick exteriorLarge family roomVinyl fence accentsGranite surfacesGarden shedAdditional bathroomDine-in kitchen island
- 12 days
- 503
- 40
Zillow last checked:
Listing updated:
Listed by:
HORNUNG & CO. REAL ESTATE homeinfo@firstweber.com,
FIRST WEBER,
Seth Hornung 715-347-7384,
FIRST WEBER
Source: WIREX MLS,MLS#: 22604450 Originating MLS: Central WI Board of REALTORS
Originating MLS: Central WI Board of REALTORSFacts & features
Interior
Bedrooms & bathrooms
- Bedrooms: 3
- Bathrooms: 2
- Full bathrooms: 1
- 1/2 bathrooms: 1
- Main level bedrooms: 2
Primary bedroom
- Level: Main
- Area: 165
- Dimensions: 11 x 15
Bedroom 2
- Level: Main
- Area: 132
- Dimensions: 11 x 12
Bedroom 3
- Level: Lower
- Area: 156
- Dimensions: 12 x 13
Family room
- Level: Lower
- Area: 247
- Dimensions: 13 x 19
Kitchen
- Level: Main
- Area: 120
- Dimensions: 10 x 12
Living room
- Level: Main
- Area: 182
- Dimensions: 13 x 14
Heating
- Natural Gas, Forced Air
Cooling
- Central Air
Appliances
- Included: Refrigerator, Range/Oven, Dishwasher, Microwave, Disposal, Washer, Dryer
Features
- Ceiling Fan(s), High Speed Internet
- Flooring: Carpet, Wood
- Basement: Partially Finished,Full,Block
Interior area
- Total structure area: 1,612
- Total interior livable area: 1,612 sqft
- Finished area above ground: 1,092
- Finished area below ground: 520
Property
Parking
- Total spaces: 2
- Parking features: 2 Car, Attached, Garage Door Opener
- Attached garage spaces: 2
Features
- Levels: One
- Stories: 1
- Patio & porch: Patio
- Exterior features: Irrigation system
Lot
- Size: 0.34 Acres
Details
- Parcel number: 191250102
- Zoning: Residential
Construction
Type & style
- Home type: SingleFamily
- Architectural style: Ranch
- Property subtype: Single Family Residence
Materials
- Brick, Vinyl Siding
- Roof: Shingle
Condition
- 21+ Years
- New construction: No
- Year built: 1973
Utilities & green energy
- Sewer: Public Sewer
- Water: Public
Community & HOA
Community
- Security: Smoke Detector(s), Security System
Location
- Region: Stevens Point
- Municipality: Whiting
Financial & listing details
- Price per square foot: $195/sqft
- Tax assessed value: $194,666
- Annual tax amount: $2,633
- Date on market: 9/9/2026
Estimated market value
$309,600
$294,000 - $325,000
$1,618/mo
Price history
| Date | Event | Price |
|---|---|---|
| 9/9/2026 | Listed for sale | $315,000+186.6%$195/sqft |
Source:  WIREX MLS #22604450 Report a problem WIREX MLS #22604450 Report a problem | ||
| 7/24/2012 | Listing removed | $109,900$68/sqft |
Source: RE/MAX Realty Associates LLC #1204695 Report a problem | ||
| 7/20/2012 | Listed for sale | $109,900$68/sqft |
Source: RE/MAX Realty Assoc. LLC #1204695 Report a problem | ||
Public tax history
| Year | Property taxes | Tax assessment |
|---|---|---|
| 2025 | $2,634 -8.8% | $172,900 |
| 2024 | $2,888 +13% | $172,900 |
| 2023 | $2,557 +2.2% | $172,900 |
| 2022 | $2,501 | $172,900 +48.3% |
| 2021 | -- | $116,600 |
| 2020 | $2,204 -8.1% | $116,600 |
| 2019 | $2,399 +6.9% | $116,600 |
| 2018 | $2,243 +13.3% | $116,600 |
| 2017 | $1,980 -0.2% | $116,600 +0.9% |
| 2016 | $1,985 +3.6% | $115,600 |
| 2014 | $1,917 +0.3% | $115,600 +3% |
| 2013 | $1,910 +2.7% | $112,200 |
| 2012 | $1,860 -5.9% | $112,200 |
| 2011 | $1,976 +8.5% | $112,200 |
| 2010 | $1,822 +5.3% | $112,200 |
| 2009 | $1,729 +2.7% | $112,200 |
| 2008 | $1,684 +8.5% | $112,200 +12.1% |
| 2007 | $1,552 +4.3% | $100,100 |
| 2006 | $1,488 -0.3% | $100,100 |
| 2005 | $1,492 -6.7% | $100,100 +20.3% |
| 2004 | $1,598 +8.6% | $83,200 |
| 2003 | $1,471 -6% | $83,200 |
| 2002 | $1,565 +5.9% | $83,200 |
| 2001 | $1,479 +5.5% | $83,200 |
| 2000 | $1,401 | $83,200 |
Find assessor info on the county website
Monthly payment
Est. payment
Payment breakdown
Explore the cost of this home by adjusting the details. Changes won't be saved.Climate risks
Neighborhood: 54481
Nearby schools
Schools provided by the listing agent
- Elementary: Mcdill
- Middle: Ben Franklin
- High: Stevens Point
- District: Stevens Point
Source: WIREX MLS. This data may not be complete. We recommend contacting the local school district to confirm school assignments for this home.
- $432,700-- bd-- ba-- sqft2100 School St, Stevens Point, WI 54481Off Market
- $7,8575 bd3 ba2.9k sqft2100 School St #ID1061623P, Stevens Pt, WI 54481For Rent
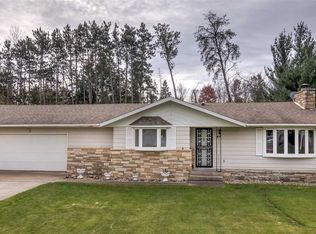
- $329,4003 bd3 ba2.8k sqft317 Verrill St, Stevens Point, WI 54481Off Market
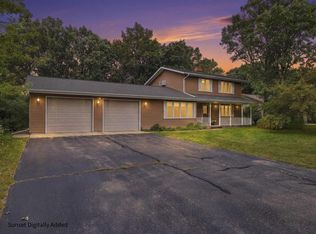
- $370,500-- bd-- ba-- sqft300 Verrill St, Stevens Point, WI 54481Off Market
Similar homes
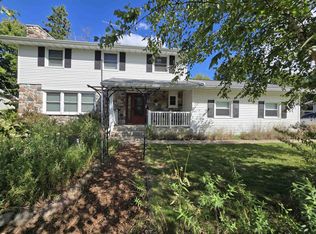
- $324,9002 bd3 ba1.8k sqft113 WALKINS COURT, Stevens Point, WI 54481Active
 MLS ID #22604568, TONY BABL. WIREX MLS
 - $285,0003 bd2 ba1.7k sqft627 WALLACE PLACE, WI 54481Active
 MLS ID #22603978, TRAVIS MCMAHON. WIREX MLS
 - $369,9004 bd3 ba2k sqft1832 APRIL LANE, Stevens Point, WI 54481Active
 MLS ID #22603765, NOAH ESCHENBAUCH. WIREX MLS
 - $258,0003 bd2 ba1.6k sqft2840 WATER STREET, Stevens Point, WI 54481Active
 MLS ID #22604392, NATE OLSON. WIREX MLS
