Updated townhouse in the Mission Pines community offering a refined, move-in ready interior and a private outdoor setting. The main living area is filled with natural light and anchored by a fireplace, with wide plank flooring running throughout and a large sliding glass door that opens directly to a private patio, creating a seamless indoor-outdoor connection for everyday living and entertaining. The kitchen has been elevated with a cohesive, modern design that feels both current and intentional. Slab-style quartz surfaces wrap the counters and continue into the full-height backsplash and extended peninsula with seating. Crisp cabinetry is paired with matte black hardware and fixtures, while recessed lighting and a tray ceiling add dimension above. The layout offers generous prep space, storage and connection to the dining area, supporting both daily use and hosting. A dedicated wet bar on the main level adds a rare feature, finished to complement the kitchen. A nearby powder room adds convenience for guests and everyday use. Upstairs, all three bedrooms are well-proportioned, including a spacious primary suite with its own fireplace, mirrored closet doors and direct access to a private deck with peaceful, tree-lined views. The setting feels tucked away and serene, offering a sense of separation from neighboring homes. Additional updates throughout, including lighting and closet doors, create a consistent, elevated feel across the home. The private patio and deck spaces provide multiple options for outdoor living, whether it’s morning coffee, evening unwinding or casual entertaining, all set against a backdrop of greenery with no rear neighbors. Residents of Mission Pines enjoy access to a community pool, tennis courts, clubhouse and greenbelt pathways. Located in an area known for strong schools with walkable access to John Muir Elementary, and just minutes to shopping, dining and commuter routes, this home offers a balanced lifestyle of comfort, convenience and setting.
Sold for $575,000
$575,000
309 Via Cordova Ln, Martinez, CA 94553
3beds
1,452sqft
Residential, Townhouse
Built in 1980
2,178 Square Feet Lot
$572,000 Zestimate®
$396/sqft
$3,513 Estimated rent
Home value
$572,000
$515,000 - $635,000
$3,513/mo
Zestimate® history
Owner options
List your home for rent
$3,513/mo
Rent Zestimate®
Find your next renter with Zillow Rental Manager. Plus, with online applications, you can quickly screen prospective tenants – for free.
$3,513/mo
Rent Zestimate®
Refinance and save
$4,159/mo
Est. payment
Refinancing to a lower rate could help reduce your monthly payments and save thousands over the life of the loan.
$4,159/mo
Est. payment
Explore your selling options
Work with a Zillow partner agent
Leverage their expertise and Zillow's premium Showcase listings to get your home seen by more buyers.
Get startedList with your own agent
Get your home in front of millions of buyers by listing it on Zillow.
Learn how to do itSell it yourself
Take full control of how buyers see your home on Zillow by listing For Sale by Owner (FSBO).
List your homeWhat's special
Zillow last checked:
Listing updated:
Listed by:
Renee White DRE #01462315 925-876-2441,
Keller Williams Realty
Bought with:
Ron Melvin, DRE #01927543
Keller Williams Realty
Source: CCAR,MLS#: 41132880
Facts & features
Interior
Bedrooms & bathrooms
- Bedrooms: 3
- Bathrooms: 3
- Full bathrooms: 2
- Partial bathrooms: 1
Rooms
- Room types: 0.5 Bath, Main Entry, 3 Bedrooms, 2 Baths, Dining Room
Bathroom
- Features: Shower Over Tub, Solid Surface, Stall Shower, Tile
Kitchen
- Features: Breakfast Bar, Stone Counters, Dishwasher, Electric Range/Cooktop, Updated Kitchen
Heating
- Forced Air
Cooling
- Central Air
Appliances
- Included: Dishwasher, Electric Range
- Laundry: Laundry Closet, Common Area
Features
- Breakfast Bar, Updated Kitchen
- Flooring: Laminate
- Number of fireplaces: 2
- Fireplace features: Living Room, Master Bedroom
Interior area
- Total structure area: 1,452
- Total interior livable area: 1,452 sqft
Property
Parking
- Total spaces: 2
- Parking features: Attached
- Attached garage spaces: 2
Features
- Levels: Two
- Stories: 2
- Pool features: In Ground, Community
- Fencing: Fenced
- Has view: Yes
- View description: Trees/Woods
Lot
- Size: 2,178 Square Feet
- Features: Other
Details
- Parcel number: 3762510695
- Special conditions: Standard
Construction
Type & style
- Home type: Townhouse
- Architectural style: Contemporary
- Property subtype: Residential, Townhouse
Materials
- Stucco
- Foundation: Slab
- Roof: Tile
Condition
- Existing
- New construction: No
- Year built: 1980
Utilities & green energy
- Electric: No Solar
- Sewer: Public Sewer
- Water: Public
Community & HOA
Community
- Subdivision: Mission Pines
HOA
- Has HOA: Yes
- Amenities included: Clubhouse, Greenbelt, Pool, Tennis Court(s)
- Services included: Common Area Maint, Management Fee
- HOA fee: $520 monthly
- HOA name: NOT LISTED
- HOA phone: 925-827-2200
Location
- Region: Martinez
Financial & listing details
- Price per square foot: $396/sqft
- Tax assessed value: $649,457
- Annual tax amount: $8,826
- Date on market: 4/29/2026
Price history
| Date | Event | Price |
|---|---|---|
| 5/28/2026 | Sold | $575,000$396/sqft |
Source:  CCAR #41132880 Report a problem CCAR #41132880 Report a problem | ||
| 5/7/2026 | Pending sale | $575,000$396/sqft |
Source: CCAR #41132880 Report a problem | ||
| 4/30/2026 | Listed for sale | $575,000-4.2%$396/sqft |
Source: CCAR #41132880 Report a problem | ||
| 6/16/2021 | Sold | $600,000+7.3%$413/sqft |
Source: CCAR #40948808 Report a problem | ||
| 5/15/2021 | Pending sale | $559,000$385/sqft |
Source:  bridgeMLS/CCAR/Bay East AOR #40948808 Report a problem bridgeMLS/CCAR/Bay East AOR #40948808 Report a problem | ||
| 5/7/2021 | Listed for sale | $559,000+103.3%$385/sqft |
Source: bridgeMLS/CCAR/Bay East AOR #40948808 Report a problem | ||
| 1/28/2002 | Sold | $275,000$189/sqft |
Source: CCAR #11116543 Report a problem | ||
Public tax history
| Year | Property taxes | Tax assessment |
|---|---|---|
| 2025 | $8,826 -6.1% | $649,457 +2% |
| 2024 | $9,400 +25.8% | $636,724 +14.4% |
| 2023 | $7,474 +38% | $556,614 +45.4% |
| 2022 | $5,417 +5.6% | $382,806 +2% |
| 2021 | $5,132 +2.2% | $375,301 +1% |
| 2020 | $5,020 +2.3% | $371,454 +2% |
| 2019 | $4,908 +3.2% | $364,171 +2% |
| 2018 | $4,758 +1.4% | $357,031 +2% |
| 2017 | $4,691 +7.3% | $350,031 +2% |
| 2016 | $4,372 +15.2% | $343,168 +9.3% |
| 2015 | $3,797 | $314,000 +8.7% |
| 2014 | $3,797 | $289,000 +43.8% |
| 2013 | -- | $201,000 +17.9% |
| 2012 | -- | $170,500 -25.9% |
| 2011 | -- | $230,000 -16.2% |
| 2010 | -- | $274,500 -0.7% |
| 2009 | -- | $276,500 -10.6% |
| 2008 | -- | $309,285 +2% |
| 2007 | -- | $303,222 +2% |
| 2006 | -- | $297,277 +2% |
| 2005 | -- | $291,449 +2% |
| 2004 | -- | $285,736 +1.9% |
| 2003 | -- | $280,500 +77.3% |
| 2002 | -- | $158,172 +2% |
| 2001 | -- | $155,071 |
Find assessor info on the county website
Neighborhood: 94553
Nearby homes
- $536,1002 bd3 ba1.3k sqft307 Via Cordova Ln, Martinez, CA 94553Off Market

- $545,0003 bd2 ba1.4k sqft311 Via Cordova Ln, Martinez, CA 94553Off Market
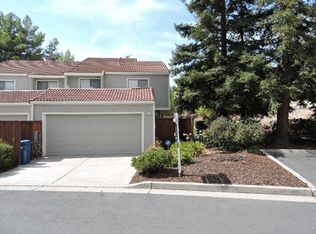
- $589,2002 bd3 ba1.3k sqft305 Via Cordova Ln, Martinez, CA 94553Off Market

- $547,8003 bd2 ba1.4k sqft303 Via Cordova Ln, Martinez, CA 94553Off Market
- $639,6003 bd3 ba1.4k sqft301 Via Cordova Ln, Martinez, CA 94553Off Market
- $548,2003 bd2 ba1.4k sqft306 Via Cordova Ln, Martinez, CA 94553Off Market
- $536,5002 bd2 ba1.3k sqft308 Via Cordova Ln, Martinez, CA 94553Off Market
- $629,0002 bd3 ba1.3k sqft310 Via Cordova Ln, Martinez, CA 94553Sold
Nearby schools
GreatSchools rating
- 6/10John Muir Elementary SchoolGrades: K-5Distance: 0.2 mi
- 7/10Martinez Junior High SchoolGrades: 6-8Distance: 1.2 mi
- 8/10Alhambra Senior High SchoolGrades: 9-12Distance: 0.7 mi
Schools provided by the listing agent
- District: Martinez (925) 335-5800
Source: CCAR. This data may not be complete. We recommend contacting the local school district to confirm school assignments for this home.
Get a cash offer in 3 minutes
Find out how much your home could sell for in as little as 3 minutes with a no-obligation cash offer.
Estimated market value
$572,000
Get a cash offer in 3 minutes
Find out how much your home could sell for in as little as 3 minutes with a no-obligation cash offer.
Estimated market value
$572,000
- California
- Contra Costa County
- Martinez
- 94553
- 309 Via Cordova Ln
Nearby cities
Nearby zip codes
Other Martinez Topics
