Embraced by a beautiful oversized homesite that backs to natural open space and no other residences, this inviting manufactured home offers stunning mountain views. Located near the end of a cul-de-sac in Cathedral City's guard-gated Date Palm Country Club, the single-level design is perfectly positioned to take full advantage of panoramic views that extend from Mount San Jacinto to the Santa Rosa Mountains in the south. A meticulously maintained and fully fenced yard wraps around three sides of the home, offering sun and shade spaces that are ideal for entertaining, kicking back or simply taking in the spectacular views. Vaulted and beamed ceilings enhance the open ambiance of the interior, which measures approximately 1,560 square feet and features two bedrooms, two baths, and brand-new wide-plank laminate flooring throughout. Floor-to-ceiling windows bathe the living and dining rooms in an abundance of natural light, and the family room opens to the patio and an impressively updated kitchen. Enjoy an island with seating, granite countertops, full tile backsplash, a suite of stainless steel Frigidaire appliances, contemporary high-gloss cabinetry, a built-in pantry and a pass-thru to the dining room. Mirrored wardrobe doors enhance both bedrooms, including a spacious primary suite with built-ins, an ensuite bath with two sinks, mountain views and direct access to the rear patio. A big advantage, rooftop solar panels cover electric bills. Catering to the active lifestyles of home buyers 55 and better, the resort-caliber Date Palm Country Club reveals a gorgeous 18-hole golf course, full-featured pro shop, newly remodeled luxury clubhouse, a popular restaurant, three pools and spas, tennis and pickleball courts, a fitness center, dog park, library/meeting room, verdant greenbelts and sparkling lakes. The theaters, restaurants, shops and park in Cathedral City's revitalized downtown are only minutes away, and Palm Springs and Rancho Mirage provide a broad spectrum of world-famous destinations.
Sold for $119,000
Zestimate®
$119,000
309 Via Don Benito, Cathedral City, CA 92234
2beds
1,560sqft
Manufactured Home
Built in 1976
-- sqft lot
$119,000 Zestimate®
$76/sqft
$2,173 Estimated rent
Home value
$119,000
$108,000 - $130,000
$2,173/mo
Zestimate® history
Owner options
List your home for rent
$2,173/mo
Rent Zestimate®
Find your next renter with Zillow Rental Manager. Plus, with online applications, you can quickly screen prospective tenants – for free.
$2,173/mo
Rent Zestimate®
Refinance and save
$807/mo
Est. payment
Refinancing to a lower rate could help reduce your monthly payments and save thousands over the life of the loan.
$807/mo
Est. payment
Explore your selling options
Work with a Zillow partner agent
Leverage their expertise and Zillow's premium Showcase listings to get your home seen by more buyers.
Get startedList with your own agent
Get your home in front of millions of buyers by listing it on Zillow.
Learn how to do itSell it yourself
Take full control of how buyers see your home on Zillow by listing For Sale by Owner (FSBO).
List your homeWhat's special
Contemporary high-gloss cabinetryIsland with seatingBuilt-in pantryBeautiful oversized homesiteSingle-level designTwo bathsImpressively updated kitchen
Zillow last checked:
Listing updated:
Listed by:
Koubek & Turney Realty Group DRE # 01942155T 760-333-9930,
Bennion Deville Homes 760-459-0057
Bought with:
Nicholas Brous, DRE # 02073039
Century 21 Masters
Source: CLAW,MLS#: 25623229PS
Facts & features
Interior
Bedrooms & bathrooms
- Bedrooms: 2
- Bathrooms: 2
- Full bathrooms: 2
Rooms
- Room types: Great Room, Dining Area, Patio Covered
Heating
- Central
Cooling
- Air Conditioning, Central Air
Appliances
- Included: Dishwasher, Dryer, Disposal, Microwave, Range/Oven, Washer
- Laundry: Laundry Area
Features
- Built-Ins, Ceiling Fan(s)
- Flooring: Laminate
- Has fireplace: No
- Fireplace features: None
Interior area
- Total structure area: 1,560
- Total interior livable area: 1,560 sqft
Property
Parking
- Total spaces: 2
- Parking features: Attached Carport
- Has carport: Yes
- Covered spaces: 2
Features
- Stories: 1
- Pool features: Heated, In Ground, Fenced, Community
- Spa features: Community, Heated, In Ground
- Has view: Yes
- View description: Panoramic, Mountain(s)
Details
- Parcel number: 009721251
- On leased land: Yes
- Lease amount: $17,700
- Land lease expiration date: 2003788800000
- Special conditions: Standard
Construction
Type & style
- Home type: MobileManufactured
- Property subtype: Manufactured Home
Condition
- Year built: 1976
Utilities & green energy
Green energy
- Energy generation: Solar
Community & HOA
HOA
- Amenities included: Card Room, Clubhouse, Gated Community Guard, Golf Course, Greenbelt/Park, Guest Parking, Pickleball, Pool, Spa/Hot Tub, Fitness Center, Lake or Pond, Onsite Property Management, Tennis Court(s), Billiard Room
Location
- Region: Cathedral City
Financial & listing details
- Price per square foot: $76/sqft
- Tax assessed value: $25,158
- Annual tax amount: $277
- Date on market: 11/28/2025
Price history
| Date | Event | Price |
|---|---|---|
| 6/15/2026 | Sold | $119,000-8.3%$76/sqft |
Source:  CLAW #25623229PS Report a problem CLAW #25623229PS Report a problem | ||
| 5/16/2026 | Contingent | $129,800$83/sqft |
Source: CLAW #25623229PS Report a problem | ||
| 4/7/2026 | Listed for sale | $129,800$83/sqft |
Source: CLAW #25623229PS Report a problem | ||
| 4/6/2026 | Contingent | $129,800$83/sqft |
Source: CLAW #25623229PS Report a problem | ||
| 3/29/2026 | Price change | $129,800-12.9%$83/sqft |
Source: CLAW #25623229PS Report a problem | ||
| 3/1/2026 | Price change | $149,000-11.8%$96/sqft |
Source: CLAW #25623229PS Report a problem | ||
| 11/28/2025 | Listed for sale | $169,000$108/sqft |
Source: CLAW #25623229PS Report a problem | ||
Public tax history
| Year | Property taxes | Tax assessment |
|---|---|---|
| 2025 | $277 +0.8% | $25,158 +5% |
| 2024 | $275 +2.6% | $23,960 +6% |
| 2023 | $268 +9.4% | $22,603 +10% |
| 2022 | $245 -4.4% | $20,548 -4.5% |
| 2021 | $256 +14.5% | $21,527 +10% |
| 2020 | $224 +2.8% | $19,570 +3% |
| 2019 | $218 0% | $19,000 |
| 2018 | $218 +57.5% | $19,000 |
| 2017 | $138 | $19,000 |
| 2016 | $138 +3.7% | $19,000 |
| 2015 | $133 -1.3% | $19,000 |
| 2014 | $135 | $19,000 |
| 2013 | -- | $19,000 +11.1% |
| 2012 | -- | $17,100 +3.6% |
| 2011 | -- | $16,500 |
| 2010 | -- | $16,500 -51% |
| 2009 | -- | $33,680 -37.7% |
| 2008 | -- | $54,100 +2% |
| 2007 | -- | $53,040 +48.7% |
| 2006 | -- | $35,672 +2% |
| 2005 | -- | $34,973 +3.9% |
| 2003 | -- | $33,660 +2% |
| 2002 | -- | $33,000 |
Find assessor info on the county website
Neighborhood: The Grove
Nearby homes
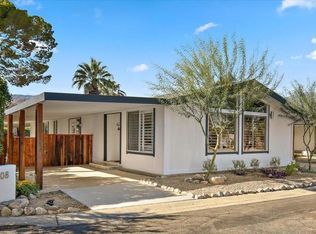
- $164,0002 bd2 ba1.5k sqft308 Via Don Benito, Cathedral City, CA 92234Sold
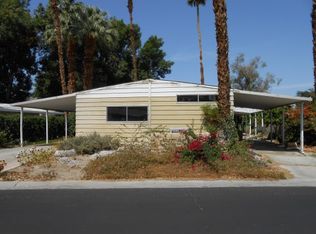
- $--2 bd2 ba1.4k sqft385 Avenida Andorra, Cathedral City, CA 92234Off Market
- $89,5002 bd2 ba1.4k sqft312 Via Don Benito, Cathedral City, CA 92234Sold

- $144,0002 bd2 ba2.1k sqft306 Via Don Benito, Cathedral City, CA 92234Off Market

- $130,0002 bd3 ba1.8k sqft387 Avenida Andorra, Cathedral City, CA 92234Sold
- $79,0002 bd2 ba1.8k sqft371 Avenida Andorra, Cathedral City, CA 92234For Sale
- $102,2002 bd2 ba1.5k sqft305 Via Don Benito, Cathedral City, CA 92234Off Market
- $89,6002 bd2 ba-- sqft305 Via Don Benito #0, Cathedral City, CA 92234Off Market
Nearby schools
GreatSchools rating
- 4/10Rancho Mirage Elementary SchoolGrades: K-5Distance: 2.6 mi
- 4/10Nellie N. Coffman Middle SchoolGrades: 6-8Distance: 1.6 mi
- 4/10Cathedral City High SchoolGrades: 9-12Distance: 2 mi
Get a cash offer in 3 minutes
Find out how much your home could sell for in as little as 3 minutes with a no-obligation cash offer.
Estimated market value
$119,000
Get a cash offer in 3 minutes
Find out how much your home could sell for in as little as 3 minutes with a no-obligation cash offer.
Estimated market value
$119,000
- California
- Riverside County
- Cathedral City
- 92234
- The Grove
- 309 Via Don Benito
Nearby cities
Nearby neighborhoods
Nearby zip codes
Other Cathedral City Topics
