Updated Gettysburg townhome just seconds away from the square. This home is move in ready. Updated countertops in the kitchen. Plenty of pantry space and storage areas. New bathroom vanities and new flooring throughout the home including laminate flooring and carpet. Fresh neutral paint just finished. Primary bedroom boasts two closets, one of which is a walk in. Spacious sunroom provides plenty of natural light and open feeling. Newer roof & efficient water heater. Fenced in rear yard is great for entertaining. Convenient to the battlefield and all amenities. Located next to the rec park, grocery stores, medical facilities, and more. Call today to set up your tour!
Sold for $215,000
$215,000
309 Village Dr, Gettysburg, PA 17325
3beds
1,160sqft
Townhouse
Built in 1976
1,742 Square Feet Lot
$216,700 Zestimate®
$185/sqft
$1,885 Estimated rent
Home value
$216,700
Estimated sales range
Not available
$1,885/mo
Zestimate® history
Owner options
List your home for rent
$1,885/mo
Rent Zestimate®
Find your next renter with Zillow Rental Manager. Plus, with online applications, you can quickly screen prospective tenants – for free.
$1,885/mo
Rent Zestimate®
Refinance and save
$1,471/mo
Est. payment
Refinancing to a lower rate could help reduce your monthly payments and save thousands over the life of the loan.
$1,471/mo
Est. payment
Explore your selling options
Work with a Zillow partner agent
Leverage their expertise and Zillow's premium Showcase listings to get your home seen by more buyers.
Get startedList with your own agent
Get your home in front of millions of buyers by listing it on Zillow.
Learn how to do itSell it yourself
Take full control of how buyers see your home on Zillow by listing For Sale by Owner (FSBO).
List your homeWhat's special
Newer roofFresh neutral paintLaminate flooringNew bathroom vanities
Zillow last checked:
Listing updated:
Listed by:
JEFFERY MILLER 717-870-7402,
Coldwell Banker Realty
Bought with:
David Stella, 5011858
Corner House Realty
Source: Bright MLS,MLS#: PAAD2022206
Facts & features
Interior
Bedrooms & bathrooms
- Bedrooms: 3
- Bathrooms: 2
- Full bathrooms: 1
- 1/2 bathrooms: 1
- Main level bathrooms: 1
Rooms
- Room types: Living Room, Primary Bedroom, Bedroom 2, Bedroom 3, Kitchen, Sun/Florida Room, Laundry
Primary bedroom
- Features: Flooring - Carpet, Walk-In Closet(s)
- Level: Upper
- Area: 154 Square Feet
- Dimensions: 14 X 11
Bedroom 2
- Features: Flooring - Carpet
- Level: Upper
- Area: 80 Square Feet
- Dimensions: 8 X 10
Bedroom 3
- Features: Flooring - Carpet
- Level: Upper
- Area: 80 Square Feet
- Dimensions: 8 X 10
Kitchen
- Features: Flooring - Laminated, Eat-in Kitchen, Pantry, Ceiling Fan(s)
- Level: Main
- Area: 128 Square Feet
- Dimensions: 8 X 16
Laundry
- Features: Flooring - Laminated
- Level: Main
- Area: 40 Square Feet
- Dimensions: 5 X 8
Living room
- Features: Flooring - Laminated
- Level: Main
- Area: 176 Square Feet
- Dimensions: 11 X 16
Other
- Features: Flooring - Laminated
- Level: Main
- Area: 112 Square Feet
- Dimensions: 8 X 14
Heating
- Baseboard, Electric
Cooling
- Window Unit(s), Electric
Appliances
- Included: Refrigerator, Cooktop, Microwave, Washer, Dryer, Electric Water Heater
- Laundry: Laundry Room
Features
- Bathroom - Tub Shower, Breakfast Area, Ceiling Fan(s), Floor Plan - Traditional, Eat-in Kitchen, Pantry, Walk-In Closet(s)
- Flooring: Carpet, Ceramic Tile, Laminate
- Doors: Storm Door(s)
- Has basement: No
- Has fireplace: No
Interior area
- Total structure area: 1,160
- Total interior livable area: 1,160 sqft
- Finished area above ground: 1,160
- Finished area below ground: 0
Property
Parking
- Total spaces: 1
- Parking features: Driveway, Off Street
- Uncovered spaces: 1
Accessibility
- Accessibility features: None
Features
- Levels: Two
- Stories: 2
- Exterior features: Sidewalks, Street Lights
- Pool features: None
- Fencing: Wood
Lot
- Size: 1,742 Square Feet
- Features: Level, Interior Lot
Details
- Additional structures: Above Grade, Below Grade
- Parcel number: 160090128000
- Zoning: RESIDENTIAL
- Special conditions: Standard
Construction
Type & style
- Home type: Townhouse
- Architectural style: Colonial
- Property subtype: Townhouse
Materials
- Stick Built, Aluminum Siding, Brick
- Foundation: Slab
- Roof: Shingle,Asphalt
Condition
- New construction: No
- Year built: 1976
Utilities & green energy
- Electric: 100 Amp Service
- Sewer: Public Sewer
- Water: Public
Community & HOA
Community
- Security: Smoke Detector(s)
- Subdivision: Gettysburg Borough
HOA
- Has HOA: No
Location
- Region: Gettysburg
- Municipality: GETTYSBURG BORO
Financial & listing details
- Price per square foot: $185/sqft
- Tax assessed value: $132,300
- Annual tax amount: $2,896
- Date on market: 3/6/2026
- Listing agreement: Exclusive Right To Sell
- Listing terms: Cash,Conventional,FHA,USDA Loan,VA Loan
- Inclusions: Refrigerator, Washer, Dryer
- Ownership: Fee Simple
Price history
| Date | Event | Price |
|---|---|---|
| 3/27/2026 | Sold | $215,000-2.3%$185/sqft |
Source:  Bright MLS #PAAD2022206 Report a problem Bright MLS #PAAD2022206 Report a problem | ||
| 3/11/2026 | Pending sale | $220,000$190/sqft |
Source: Bright MLS #PAAD2022206 Report a problem | ||
| 3/6/2026 | Listed for sale | $220,000+91.3%$190/sqft |
Source: Bright MLS #PAAD2022206 Report a problem | ||
| 1/27/2017 | Sold | $115,000-8%$99/sqft |
Source: Public Record Report a problem | ||
| 12/17/2011 | Sold | $125,000$108/sqft |
Source: Agent Provided Report a problem | ||
Public tax history
| Year | Property taxes | Tax assessment |
|---|---|---|
| 2025 | $2,853 +5.3% | $132,300 |
| 2024 | $2,711 +1.8% | $132,300 |
| 2023 | $2,663 +0.8% | $132,300 |
| 2022 | $2,642 +0.5% | $132,300 |
| 2021 | $2,628 +3% | $132,300 |
| 2020 | $2,552 +133.2% | $132,300 |
| 2019 | $1,094 +331.1% | $132,300 |
| 2018 | $254 | $132,300 |
| 2017 | -- | $132,300 |
| 2016 | -- | $132,300 |
| 2015 | -- | $132,300 |
| 2014 | -- | $132,300 |
| 2013 | -- | -- |
| 2012 | -- | -- |
| 2011 | -- | -- |
| 2010 | -- | $31,277 |
| 2009 | -- | $31,277 |
| 2008 | -- | $31,277 |
| 2007 | -- | $31,277 |
| 2006 | -- | $31,277 +0% |
| 2005 | -- | $31,276 |
| 2004 | -- | $31,276 |
| 2003 | -- | $31,276 |
| 2002 | -- | $31,276 |
| 2000 | -- | $31,276 |
Find assessor info on the county website
Neighborhood: 17325
Nearby homes
- $183,6002 bd1 ba1.2k sqft313 Village Dr, Gettysburg, PA 17325Off Market

- $213,6002 bd2 ba1.2k sqft307 Village Dr, Gettysburg, PA 17325Off Market
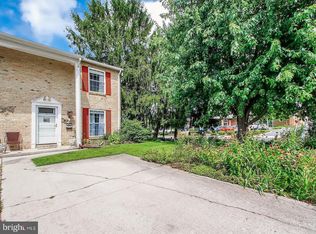
- $223,1003 bd2 ba1.1k sqft315 Village Dr, Gettysburg, PA 17325Off Market

- $215,0003 bd2 ba1.1k sqft321 Village Dr, Gettysburg, PA 17325Sold

- $210,5003 bd2 ba1.1k sqft323 Village Dr, Gettysburg, PA 17325Off Market
- $202,0003 bd1 ba1.1k sqft327 Village Dr, Gettysburg, PA 17325Off Market
- $221,5003 bd1 ba1.1k sqft271 West St, Gettysburg, PA 17325Off Market
- $221,2003 bd1 ba1.1k sqft329 Village Dr, Gettysburg, PA 17325Off Market
Nearby schools
GreatSchools rating
- 4/10Lincoln El SchoolGrades: K-5Distance: 0.4 mi
- 9/10Gettysburg Area Middle SchoolGrades: 6-8Distance: 0.5 mi
- 8/10Gettysburg Area High SchoolGrades: 9-12Distance: 2 mi
Schools provided by the listing agent
- High: Gettysburg Area
- District: Gettysburg Area
Source: Bright MLS. This data may not be complete. We recommend contacting the local school district to confirm school assignments for this home.


Get pre-qualified for a loan
At Zillow Home Loans, we can pre-qualify you in as little as 5 minutes with no impact to your credit score.An equal housing lender. NMLS #10287.
- Pennsylvania
- Adams County
- Gettysburg
- 17325
- 309 Village Dr
Nearby cities
Nearby neighborhoods
Nearby zip codes
Other Gettysburg Topics
