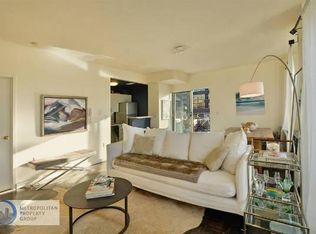
SOLD WITH APPROVED PLANS, READY FOR CONSTRUCTION. DEVELOPMENT OPPORTUNITY! Located between Eighth and Ninth Avenues on 18th street on a quiet residential block in the historic, sought-after Chelsea neighborhood, this re-imagined single-family townhouse is the perfect combination of classic architecture and modern interiors. 309 West 18th Street provides the purchaser with the unique opportunity of creating a townhouse of their dreams. Sold construction-ready, with approved plans that have been redesigned and completely renovated by New York-based GRADE Architecture + Interior Design, 308 West 18th Street features six bedrooms, five bathrooms and two powder rooms, spread across 8,200-square feet. This five-story townhouse offers gracious layouts, a finished basement and numerous customized private outdoor spaces offering more than 2,000 square feet of space. Its timeless brick façade with beautiful limestone accents faces a picturesque street, while the home’s rear façade includes a modern glass wall stretching the entire height of the building, allowing for additional sunlight to filter throughout the home. A large, private back patio and a finished rooftop with a pool, lounge and dining area with work station, complete this home’s incredible outdoor space. The garden level of 309 West 18th Street is multi-functional with welcoming mosaic tile flooring that leads to a spacious area for entertaining, in addition to a media room, a separate powder room and an entrance to the home’s private garden space. The parlor floor entrance leads to an open layout featuring a formal dining room, powder room and a west-facing family room. This level also includes a chef’s kitchen with custom stained quartersawn oak flooring with a satin finish throughout. The chef’s kitchen is equipped with top-of-the-line appliances including a 36" Sub-Zero built-in refrigerator and freezer, a Wolf range, six-burner stovetop and oven, and Miele wine storage, coffee system and dishwasher. The home’s formal dining room includes high-honed stone countertops and backsplash, and comfortably offers ten-person seating. The third floor features two full baths and three well-proportioned bedrooms. The bathrooms both feature ceramic tile flooring and high-honed Ceasarstone countertops, tub decks and nickel fixtures. Bedrooms also include custom stained quartersawn oak flooring and generous closet space. Similar to the home’s third level, the fourth floor has two large bedrooms, one of which offers its own en suite bathroom. The fifth floor opens up to the master suite with direct access to the home’s roof deck and balcony. Siberia chevron patterned stone floors, Polaris stone walls and custom oak cabinetry with white dove interiors can be found throughout this master bedroom suite. The finished cellar offers a home gym with rubber tile flooring and tempered mirrors, a home theater and a full bath with ceramic and Ceasarstone soaking tub and nickel fixtures. In conclusion, I have many Coop, Condo, Townhouse, Development Lots, Building, and Residential for Sales. For rental, commercials, Studios, 1-4 Bedroom Apartments in New York City (Manhattan, Bronx, Queens, Brooklyn). Just visit us online or by phone. Bilingual (English-Spanish).
This property is off market, which means it's not currently listed for sale or rent on Zillow. This may be different from what's available on other websites or public sources.