Skip main navigation
Sold for $129,900
  • $129,900

    309 W 5th St, Clare, MI 48624

    3beds
    1,200sqft
    Manufactured Home
    Built in 1994
    0.29 Acres Lot
    $343,000 Zestimate®
    $108/sqft
    $1,339 Estimated rent

    Home value

    $343,000

    Estimated sales range

    Not available

    $1,339/mo

    Zestimate® history
    Loading
    Loading...

    Owner options

    List your home for rent

    $1,339/mo

    Rent Zestimate®

    Find your next renter with Zillow Rental Manager. Plus, with online applications, you can quickly screen prospective tenants – for free.

    Learn more

    $1,339/mo

    Rent Zestimate®

    Refinance and save

    $873/mo

    Est. payment

    Refinancing to a lower rate could help reduce your monthly payments and save thousands over the life of the loan.

    See today's rates

    $873/mo

    Est. payment

    Explore your selling options

    Work with a Zillow partner agent

    Leverage their expertise and Zillow's premium Showcase listings to get your home seen by more buyers.

    Get started

    List with your own agent

    Get your home in front of millions of buyers by listing it on Zillow.

    Learn how to do it

    Sell it yourself

    Take full control of how buyers see your home on Zillow by listing For Sale by Owner (FSBO).

    List your home

    What's special

    Small fenced dog kennelMature treesLarge lotLarge closetsLarge primary bedroomNewer flooringNewer appliances
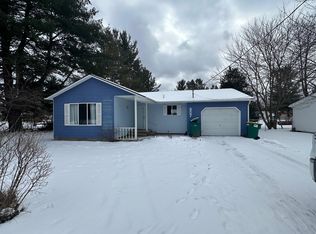
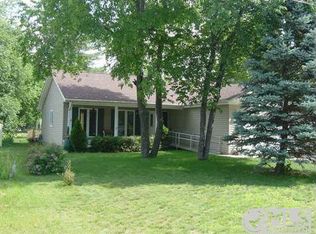
    Charming 3 bed/2 full baths home located on a large lot (.29 acre). Large fenced back yard with mature trees and a small fenced dog kennel. Playscape stays with home. 2 car attached garage (23 x 24). Home has been well maintained by seller and there have been several improvements (newer flooring, newer appliances, shower and bathtub recently replaced. Central air also added). Enjoy the spacious living room area with a large brick gas fire place. Large primary bedroom with bath ensuite. Large closets in all bedrooms. Home conveniently located near Gladwin schools. Perfect for a family or those wanting to be close to town and Gladwin amenities. Appointments need to be confirmed through Showing Time.

    Zillow last checked:

    Listing updated:

    Listed by:

    Pamela Berklich 248-628-2800,

    Real Estate One-Oxford

    Bought with:

    Lesley D Hunt

    Michpro Realty LLC

    Source: Realcomp II,MLS#: 20251036955MLS Logo

    Facts & features

    Interior

    Bedrooms & bathrooms
    • Bedrooms: 3
    • Bathrooms: 2
    • Full bathrooms: 2
    Primary bedroom
    • Level: Entry
    • Area: 325
    • Dimensions: 25 X 13
    Bedroom
    • Level: Entry
    • Area: 100
    • Dimensions: 10 X 10
    Bedroom
    • Level: Entry
    • Area: 110
    • Dimensions: 11 X 10
    Primary bathroom
    • Level: Entry
    • Area: 84
    • Dimensions: 7 X 12
    Other
    • Level: Entry
    • Area: 35
    • Dimensions: 7 X 5
    Kitchen
    • Level: Entry
    • Area: 192
    • Dimensions: 24 X 8
    Laundry
    • Level: Entry
    • Area: 60
    • Dimensions: 12 X 5
    Living room
    • Level: Entry
    • Area: 375
    • Dimensions: 15 X 25
    Heating
    • Forced Air, Natural Gas
    Cooling
    • Ceiling Fans, Central Air
    Appliances
    • Included: Dishwasher, Dryer, Free Standing Gas Oven, Free Standing Gas Range, Free Standing Refrigerator, Gas Cooktop, Microwave, Range Hood, Vented Exhaust Fan, Washer
    • Laundry: Electric Dryer Hookup, Laundry Room, Washer Hookup
    Features
    • Has basement: No
    • Has fireplace: Yes
    • Fireplace features: Gas, Living Room
    Interior area
    • Total interior livable area: 1,200 sqft
    • Finished area above ground: 1,200

    Property

    Parking
    • Total spaces: 2
    • Parking features: Two Car Garage, Attached, Direct Access
    • Attached garage spaces: 2
    Features
    • Levels: One
    • Stories: 1
    • Entry location: GroundLevelwSteps
    • Patio & porch: Deck
    • Exterior features: Chimney Caps
    • Pool features: None
    • Fencing: Back Yard
    Lot
    • Size: 0.29 Acres
    • Dimensions: 43 x 82
    • Features: Cleared, Level
    Details
    • Additional structures: Kennel Dog Run
    • Parcel number: 17007000300400
    • Special conditions: Short Sale No,Standard

    Construction

    Type & style
    • Home type: MobileManufactured
    • Architectural style: Manufacturedwith Land,Ranch
    • Property subtype: Manufactured Home
    Materials
    • Vinyl Siding
    • Foundation: Crawl Space
    • Roof: Asphalt
    Condition
    • New construction: No
    • Year built: 1994

    Utilities & green energy

    • Electric: Circuit Breakers
    • Sewer: Public Sewer
    • Water: Public
    • Utilities for property: Cable Available

    Community & neighborhood

    Security
    • Security features: Carbon Monoxide Detectors, Smoke Detectors
    Location
    • Region: Clare
    • Subdivision: FOSTERS ADD

    Other

    Other facts
    • Listing agreement: Exclusive Right To Sell
    • Listing terms: Cash,Conventional

    Price history

    DateEventPrice
    10/29/2025Sold$129,900$108/sqft
    Source: Realcomp II #20251036955 Report a problem
    9/30/2025Pending sale$129,900$108/sqft
    Source: Realcomp II #20251036955 Report a problem
    9/26/2025Listed for sale$129,900$108/sqft
    Source: Realcomp II #20251036955 Report a problem
    9/18/2025Pending sale$129,900$108/sqft
    Source: Realcomp II #20251036955 Report a problem
    9/16/2025Listed for sale$129,900$108/sqft
    Source: Realcomp II #20251036955 Report a problem

    Public tax history

    YearProperty taxesTax assessment
    2025$1,063 +6.2%$39,100 -14.1%
    2024$1,001 $45,500 +24.7%
    2023-- $36,500 +30.4%
    2022-- $28,000 +2.6%
    2021-- $27,300 -5.5%
    2020-- $28,900 +0.3%
    2018-- $28,800 +12.1%
    2017-- $25,700 +7.1%
    2016-- $24,000
    2015-- --
    2014-- $19,800 -2.9%
    2013-- $20,400

    Find assessor info on the county website

    Neighborhood: 48624

    Nearby schools

    GreatSchools rating