Skip main navigation
Off market
  • $10,618,600

    309 W 87th St APT 4, New York, NY 10024

    6beds
    5,478sqft
    Townhouse
    Built in 1900
    -- sqft lot
    $10,618,600 Zestimate®
    $1,938/sqft
    $34,391 Estimated rent

    Home value

    $10,618,600

    $8.18M - $13.80M

    $34,391/mo

    Zestimate® history
    Loading
    Loading...

    Owner options

    List your home for rent

    $34,391/mo

    Rent Zestimate®

    Find your next renter with Zillow Rental Manager. Plus, with online applications, you can quickly screen prospective tenants – for free.

    Learn more

    $34,391/mo

    Rent Zestimate®

    Refinance and save

    $65,721/mo

    Est. payment

    Refinancing to a lower rate could help reduce your monthly payments and save thousands over the life of the loan.

    See today's rates

    $65,721/mo

    Est. payment

    Explore your selling options

    Work with a Zillow partner agent

    Leverage their expertise and Zillow's premium Showcase listings to get your home seen by more buyers.

    Get started

    List with your own agent

    Get your home in front of millions of buyers by listing it on Zillow.

    Learn how to do it

    Sell it yourself

    Take full control of how buyers see your home on Zillow by listing For Sale by Owner (FSBO).

    List your home

    What's special

    Rear gardenHuge family roomGorgeous stoopPowder roomPrivate entranceSeparate home officeGrand rear garden

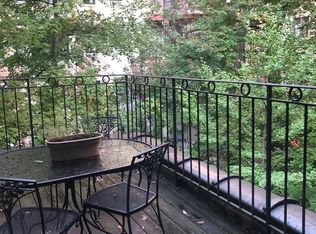
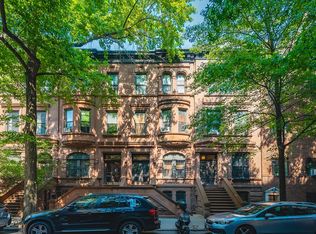
    All Free-Market Units in a Lovely 18-Foot Wide Townhouse Renovated Owner's Triplex Perfect Configuration to Live-With-Income Details matter, and this unique townhouse opportunity is full of wonderful details. It is located on a prime townhouse block just steps from Riverside Park and boasts 18-feet of width plus a gorgeous stoop and rear garden. Currently configured as five free-market units, including a spacious owner's triplex, this townhouse is ideal for "living with income." Inside, from moldings to mantelpieces, many original details have been preserved and enhanced to create a charming living space. The triplex has been fully renovated with central air and the two large bedroom suites both have luxuriously renovated bathrooms. The rest of the building has been restored and updated with replacement windows, updated plumbing and electric and a gorgeous facade and stoop. This townhouse can be delivered vacant. Garden Floor (Owner's Triplex): A private entrance under the townhouse stoop leads to the garden floor, and primary living level, of the owner's triplex. Highlights include a large living room, formal dining room with direct garden access, and a spacious mid-gallery ideal for a library or bar. The fully-equipped kitchen is located in an extension just off the dining room and also leads out to the grand rear garden. A powder room completes the floor. Parlour Floor (Owner's Triplex): The parlour floor offers a dedicated formal foyer and stairwell to access the upper apartments. The remainder of the floor is part of the owner's triplex and hosts two very large bedrooms each with ensuite bathrooms. Cellar (Owner's Triplex): An excavated cellar completes the owner's triplex and provides an additional 1,000 square feet of living space. There is a huge family room, separate home office, full bathroom as well as a dedicated laundry area. A separate room is designated for all the townhouse mechanicals. The cellar has been completely finished and has access via a stairwell to the garden. Third Floor: Two one-bedroom apartments occupy the third floor of the townhouse. The rear apartment has a private terrace overlooking the garden below. Fourth Floor: The fourth floor contains two sunny studio apartments. The rear studio features a decorative fireplace.

    This property is off market, which means it's not currently listed for sale or rent on Zillow. This may be different from what's available on other websites or public sources.
    Facts & features

    Interior

    Bedrooms & bathrooms
    • Bedrooms: 6
    • Bathrooms: 7
    • Full bathrooms: 6
    • 1/2 bathrooms: 1
    Cooling
    • Central
    Appliances
    • Included: Dryer, Washer
    Interior area
    • Total interior livable area: 5,478 sqft

    Property

    Parking
    • Parking features: None

    Construction

    Type & style
    • Home type: Townhouse
    Condition
    • Year built: 1900

    Community & HOA

    Location
    • Region: New York

    Financial & listing details

    • Price per square foot: $1,938/sqft

    Price history

    DateEventPrice
    5/25/2023Listing removed--
    Source: StreetEasy Report a problem
    12/7/2022Listed for sale$5,750,000$1,050/sqft
    Source: StreetEasy Report a problem
    12/1/2022Listed for rent$2,895$1/sqft
    Source: StreetEasy Report a problem
    11/18/2022Listing removed--
    Source: StreetEasy Report a problem
    10/24/2022Listed for rent$2,895+1.6%$1/sqft
    Source: StreetEasy Report a problem
    8/16/2021Listing removed--
    Source: StreetEasy Report a problem
    8/11/2021Listed for rent$2,850$1/sqft
    Source: StreetEasy Report a problem
    7/23/2021Listing removed--
    Source: StreetEasy Report a problem
    7/5/2021Listed for rent$2,850$1/sqft
    Source: StreetEasy Report a problem

    Public tax history

    Tax history is unavailable.

    Neighborhood: Upper West Side

    Nearby schools

    GreatSchools rating