Skip main navigation
Closed
  • Price Unknown

    309 W 9th St, Hearne, TX 77859

    3beds
    1,440sqft
    Single Family Residence
    Built in 2025
    5,749.92 Square Feet Lot
    $236,400 Zestimate®
    $--/sqft
    $1,900 Estimated rent

    Home value

    $236,400

    Estimated sales range

    Not available

    $1,900/mo

    Zestimate® history
    Loading
    Loading...

    Owner options

    List your home for rent

    $1,900/mo

    Rent Zestimate®

    Find your next renter with Zillow Rental Manager. Plus, with online applications, you can quickly screen prospective tenants – for free.

    Learn more

    $1,900/mo

    Rent Zestimate®

    Refinance and save

    Refinancing to a lower rate could help reduce your monthly payments and save thousands over the life of the loan.

    See today's rates

    Explore your selling options

    Work with a Zillow partner agent

    Leverage their expertise and Zillow's premium Showcase listings to get your home seen by more buyers.

    Get started

    List with your own agent

    Get your home in front of millions of buyers by listing it on Zillow.

    Learn how to do it

    Sell it yourself

    Take full control of how buyers see your home on Zillow by listing For Sale by Owner (FSBO).

    List your home

    What's special

    Elevated ceilingsAnti-fog technologyRecessed shelvingSpacious farmhouse sinkSpacious drivewayLarge yardColor-changing lights
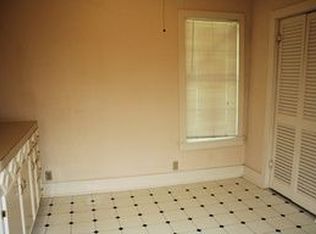
    Welcome to this stunning new build, where every detail has been thoughtfully designed to leave you in awe! Admire the sleek smokey gray custom cabinets accented with elegant gold hardware and fixtures. Cooking becomes a pleasure with a professional-grade gas range featuring interchangeable handles, knobs, and a handy wok ring for stir-fry enthusiasts. The spacious farmhouse sink and convenient roll-out spice cabinet make kitchen tasks effortless. Elevated ceilings and sophisticated trim work add to the home's modern charm. Luxurious vanity mirrors with color-changing lights and anti-fog technology create a spa-like atmosphere. Both bathrooms are beautifully finished with stylish tile showers that include recessed shelving, while the master bath boasts a timeless freestanding tub for ultimate relaxation. The utility room is equipped with a practical utility sink, and the gorgeous vinyl plank flooring throughout completes this home's elegant yet functional design. The spacious driveway offers plenty of parking, while the large yard provides ample opportunity!

    Zillow last checked:

    Listing updated:

    Listed by:

    Kelly Curtis TREC #0729042 936-230-1941,

    Keller Williams Realty Brazos Valley office

    Bought with:

    Jahbari McLennan, TREC #0784248

    eXp Realty LLC

    , TREC #null

    Source: BCSMLS,MLS#: 25010985MLS LogoOriginating MLS: Bryan College Station Regional AOR

    Facts & features

    Interior

    Bedrooms & bathrooms
    • Bedrooms: 3
    • Bathrooms: 2
    • Full bathrooms: 2
    Primary bedroom
    • Description: 1st Floor,Closet Area,Granite Vanity Tops,Separate Shower,Walk-in Closets
    • Level: Main
    Bedroom
    • Description: Closet Area
    • Level: Main
    Bedroom
    • Description: Closet Area
    • Level: Main
    Heating
    • Central, Electric
    Cooling
    • Central Air, Electric
    Appliances
    • Included: Some Gas Appliances, Built-In Gas Oven, Cooktop, Dishwasher, Gas Range, Plumbed For Gas, ENERGY STAR Qualified Appliances, Electric Water Heater, Water Heater
    • Laundry: Washer Hookup
    Features
    • High Ceilings, Window Treatments, Ceiling Fan(s), Kitchen Exhaust Fan, Programmable Thermostat
    • Flooring: Vinyl
    • Doors: Insulated Doors
    • Windows: Low-Emissivity Windows
    • Has fireplace: No
    Interior area
    • Total structure area: 1,440
    • Total interior livable area: 1,440 sqft

    Property

    Parking
    • Parking features: None
    Accessibility
    • Accessibility features: Low Cabinetry, Lower Fixtures
    Features
    • Levels: One
    • Stories: 1
    • Patio & porch: Covered
    • Fencing: Privacy,Wood
    Lot
    • Size: 5,749 sqft
    Details
    • Parcel number: 15779

    Construction

    Type & style
    • Home type: SingleFamily
    • Architectural style: Traditional
    • Property subtype: Single Family Residence
    Materials
    • HardiPlank Type
    • Foundation: Slab
    • Roof: Shingle
    Condition
    • Year built: 2025

    Utilities & green energy

    • Sewer: Public Sewer
    • Water: Public
    • Utilities for property: Electricity Available, Natural Gas Available, High Speed Internet Available, Sewer Available, Trash Collection, Water Available
    Green energy
    • Energy efficient items: Appliances, Doors, HVAC, Insulation, Lighting, Thermostat, Windows
    • Indoor air quality: Ventilation

    Community & neighborhood

    Security
    • Security features: Smoke Detector(s)
    Location
    • Region: Hearne
    • Subdivision: Other

    Other

    Other facts
    • Listing terms: Cash,FHA,Other,VA Loan

    Price history

    DateEventPrice
    12/30/2025Sold--
    Source: BCSMLS #25010985 Report a problem
    11/20/2025Pending sale$236,999$165/sqft
    Source: BCSMLS #25010985 Report a problem
    10/20/2025Listed for sale$236,999$165/sqft
    Source: BCSMLS #25010985 Report a problem

    Public tax history

    Tax history is unavailable.

    Neighborhood: 77859

    Nearby schools

    GreatSchools rating
    Schools provided by the listing agent
    • Middle: ,
    • District: Hearne

    Source: BCSMLS. This data may not be complete. We recommend contacting the local school district to confirm school assignments for this home.