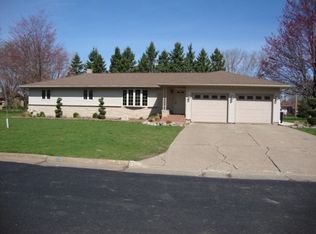
Step into this updated and move-in ready 3 BR, 2.2 BA sprawling ranch home. Beyond its charming exterior with stone accents lies a remodeled and inviting interior. As you enter, the beautiful hardwood floors will be sure to catch your attention. The open-concept living area seamlessly blends a spacious living room that invites you onto the new deck, a dining space with an accent wall, and a stunning kitchen. Crafted for those who enjoy cooking, entertaining, and functionality, this kitchen features custom cabinets that offer ample storage for every culinary gadget. It also includes all appliances and offers plenty of prep space. An expansive eat-at-island provides the perfect stage for impromptu meals and entertaining. Convenience is key, with a half bath and main-floor laundry discretely nestled just off the 2-car garage. The primary suite offers a large walk-in closet and an en-suite retreat. Two additional bedrooms and a guest bathroom are also located on the main.
The lower level features a recently finished guest room/den and the rec area that will soon be finished, ideal for movie night or Sunday football, complete with a convenient half bath. Abundant storage and room for tinkering as well. Step outside onto the sprawling rear deck, where ample space awaits for summertime dinners or nights under the stars in the back yard with a crackling
fire pit and a brand-new shed, offering endless hours of outdoor enjoyment. No detail has been overlooked in this home! Additional updates over the last several years include windows, landscaping, A/C, radon mitigation system, and battery backup. Nestled on a tranquil street close to the school, this home is a must see. Schedule your private showing today!
Sold for $297,000
Zillow last checked:
Source: NextHome,MLS#: 22401750
Price history
| Date | Event | Price |
|---|---|---|
| 6/3/2025 | Sold | $297,000-1%$104/sqft |
Source: Public Record Report a problem | ||
| 7/25/2024 | Listing removed | $299,900$105/sqft |
Source:  NextHome #22401750 Report a problem NextHome #22401750 Report a problem | ||
| 6/29/2024 | Pending sale | $299,900$105/sqft |
Source: NextHome #22401750 Report a problem | ||
| 6/28/2024 | Listed for sale | $299,900$105/sqft |
Source: NextHome #22401750 Report a problem | ||
| 5/20/2024 | Pending sale | $299,900$105/sqft |
Source: NextHome #22401750 Report a problem | ||
| 5/18/2024 | Contingent | $299,900$105/sqft |
Source:  WIREX MLS #22401750 Report a problem WIREX MLS #22401750 Report a problem | ||
| 5/6/2024 | Listed for sale | $299,900+50%$105/sqft |
Source: WIREX MLS #22401750 Report a problem | ||
| 9/7/2021 | Sold | $199,900$70/sqft |
Source: Public Record Report a problem | ||
| 7/28/2021 | Pending sale | $199,900$70/sqft |
Source: NextHome #22103916 Report a problem | ||
| 7/19/2021 | Listed for sale | $199,900+56.2%$70/sqft |
Source: WIREX MLS #22103916 Report a problem | ||
| 11/10/2016 | Sold | $128,000-7.8%$45/sqft |
Source: CWMLS #1604960 Report a problem | ||
| 8/30/2016 | Price change | $138,900-3.9%$49/sqft |
Source: CENTURY 21 Dairyland Realty #1604960 Report a problem | ||
| 8/8/2016 | Listed for sale | $144,500$51/sqft |
Source: C21 DAIRYLAND REALTY NORTH #1604960 Report a problem | ||


Get pre-qualified for a loan
At Zillow Home Loans, we can pre-qualify you in as little as 5 minutes with no impact to your credit score.An equal housing lender. NMLS #10287.
