Skip main navigation
Off market
  • $1,175,600

    309 W Charlottesville Ave, Colleyville, TX 76034

    4beds
    4,509sqft
    Single Family Residence
    Built in 1991
    0.53 Acres Lot
    $1,175,600 Zestimate®
    $261/sqft
    $5,844 Estimated rent

    Home value

    $1,175,600

    $1.02M - $1.36M

    $5,844/mo

    Zestimate® history
    Loading
    Loading...

    Owner options

    List your home for rent

    $5,844/mo

    Rent Zestimate®

    Find your next renter with Zillow Rental Manager. Plus, with online applications, you can quickly screen prospective tenants – for free.

    Learn more

    $5,844/mo

    Rent Zestimate®

    Refinance and save

    $8,950/mo

    Est. payment

    Refinancing to a lower rate could help reduce your monthly payments and save thousands over the life of the loan.

    See today's rates

    $8,950/mo

    Est. payment

    Explore your selling options

    Work with a Zillow partner agent

    Leverage their expertise and Zillow's premium Showcase listings to get your home seen by more buyers.

    Get started

    List with your own agent

    Get your home in front of millions of buyers by listing it on Zillow.

    Learn how to do it

    Sell it yourself

    Take full control of how buyers see your home on Zillow by listing For Sale by Owner (FSBO).

    List your home

    What's special

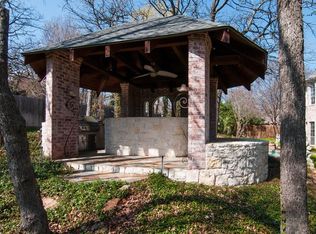
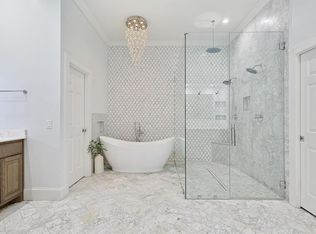
    Welcome Home to Monticello! Custom home w heavily treed corner lot & circle drive creates beautiful curb appeal. Step inside to a grand entrance, flanked formals & gorgeous views of the backyard! Elegant office w french doors, built-ins, desk & designer carpet. Also downstairs is the extensively updated primary suite & spa-like bath. The chefs kitchen is the heart of this home. Top of the line appliances, oversized built-in refrigerator & so much more! Bay window seating for breakfast w great flow into the large family room, wet bar & full bath - all w fantastic views out back! Wonderful set-up for entertaining & hosting. Upstairs you will find 3 large bedrooms & 2 full baths & a nice-sized game or flex room. TONS of closets & storage! So much natural light throughout this beautiful home. The backyard boasts a lovely pool & spa w room to roam. Oversized 3 car garage w workbench & backyard access. Automatic wrought iron gate across drive. Ponds, parks & shaded trails all await YOU!

    This property is off market, which means it's not currently listed for sale or rent on Zillow. This may be different from what's available on other websites or public sources.
    Zillow last checked:

    Listing updated:

    Listed by:

    Donna Robichaux 0416397 972-539-3000,

    Ebby Halliday, REALTORS 972-539-3000,

    Shay Eastland 0605662 972-345-0312,

    Ebby Halliday, REALTORS

    Bought with:

    Regina Eskew

    Synergy Realty

    Source: NTREIS,MLS#: 20318104

    Facts & features

    Interior

    Bedrooms & bathrooms
    • Bedrooms: 4
    • Bathrooms: 4
    • Full bathrooms: 4
    Primary bedroom
    • Features: Bidet, Built-in Features, Double Vanity, En Suite Bathroom, Garden Tub/Roman Tub, Stone Counters, Sitting Area in Primary, Split Bedrooms, Separate Shower, Walk-In Closet(s)
    • Level: First
    • Dimensions: 22 x 14
    Bedroom
    • Features: En Suite Bathroom, Split Bedrooms, Walk-In Closet(s)
    • Level: Second
    • Dimensions: 14 x 13
    Bedroom
    • Features: Split Bedrooms, Walk-In Closet(s)
    • Level: Second
    • Dimensions: 15 x 13
    Bedroom
    • Features: Split Bedrooms, Walk-In Closet(s)
    • Level: Second
    • Dimensions: 14 x 10
    Breakfast room nook
    • Features: Eat-in Kitchen
    • Level: First
    • Dimensions: 12 x 12
    Dining room
    • Features: Built-in Features, Butler's Pantry
    • Level: First
    • Dimensions: 16 x 14
    Family room
    • Features: Fireplace
    • Level: First
    • Dimensions: 14 x 14
    Game room
    • Features: Walk-In Closet(s)
    • Level: Second
    • Dimensions: 17 x 17
    Kitchen
    • Features: Built-in Features, Butler's Pantry, Eat-in Kitchen, Granite Counters, Kitchen Island, Walk-In Pantry
    • Level: First
    • Dimensions: 14 x 13
    Living room
    • Features: Fireplace
    • Level: First
    • Dimensions: 13 x 11
    Office
    • Features: Built-in Features
    • Level: First
    • Dimensions: 13 x 12
    Utility room
    • Features: Built-in Features, Utility Room, Utility Sink
    • Level: First
    • Dimensions: 13 x 7
    Heating
    • Central, Natural Gas
    Cooling
    • Central Air, Ceiling Fan(s), Electric, Multi Units, Zoned
    Appliances
    • Included: Built-In Refrigerator, Double Oven, Dishwasher, Electric Cooktop, Disposal, Ice Maker, Microwave, Refrigerator, Tankless Water Heater, Vented Exhaust Fan
    • Laundry: Washer Hookup, Electric Dryer Hookup, Gas Dryer Hookup, Laundry in Utility Room
    Features
    • Wet Bar, Built-in Features, Chandelier, Decorative/Designer Lighting Fixtures, Eat-in Kitchen, Granite Counters, High Speed Internet, Kitchen Island, Open Floorplan, Pantry, Cable TV, Walk-In Closet(s)
    • Flooring: Carpet, Ceramic Tile, Slate
    • Windows: Bay Window(s), Window Coverings
    • Has basement: No
    • Number of fireplaces: 2
    • Fireplace features: Family Room, Gas, Gas Log, Gas Starter, Stone, Wood Burning
    Interior area
    • Total interior livable area: 4,509 sqft

    Property

    Parking
    • Total spaces: 3
    • Parking features: Direct Access, Driveway, Electric Gate, Garage, Garage Door Opener, Gated, Kitchen Level, Oversized, Garage Faces Side
    • Attached garage spaces: 3
    • Has uncovered spaces: Yes
    Features
    • Levels: Two
    • Stories: 2
    • Exterior features: Private Yard, Rain Gutters
    • Pool features: Gunite, Heated, In Ground, Outdoor Pool, Pool, Pool Sweep, Pool/Spa Combo, Water Feature
    • Fencing: Fenced,Metal,Wood
    Lot
    • Size: 0.53 Acres
    • Features: Back Yard, Corner Lot, Interior Lot, Lawn, Landscaped, Many Trees, Subdivision, Sprinkler System
    Details
    • Parcel number: 06433308

    Construction

    Type & style
    • Home type: SingleFamily
    • Architectural style: Traditional,Detached
    • Property subtype: Single Family Residence
    Materials
    • Brick
    • Foundation: Slab
    • Roof: Composition
    Condition
    • Year built: 1991

    Utilities & green energy

    • Sewer: Public Sewer
    • Water: Public
    • Utilities for property: Electricity Available, Electricity Connected, Natural Gas Available, Phone Available, Sewer Available, Separate Meters, Water Available, Cable Available

    Community & HOA

    Community
    • Features: Lake, Playground, Park, Trails/Paths, Curbs
    • Security: Security System, Fire Alarm
    • Subdivision: Monticello Add
    HOA
    • Has HOA: Yes
    • Services included: All Facilities, Association Management, Maintenance Grounds
    • HOA fee: $836 annually
    • HOA name: Monticello HOA
    Location
    • Region: Colleyville

    Financial & listing details

    • Price per square foot: $261/sqft
    • Annual tax amount: $16,637
    • Date on market: 6/9/2023
    • Cumulative days on market: 26 days
    • Listing terms: Cash,Conventional
    • Exclusions: Garage refrigerator; washer_dryer; all patio furniture, accessories & pots; mounted TVs & brackets CONVEY.
    • Electric utility on property: Yes

    Price history

    DateEventPrice
    7/21/2023Sold--
    Source: NTREIS #20318104 Report a problem
    7/12/2023Pending sale$1,065,000$236/sqft
    Source: NTREIS #20318104 Report a problem
    7/5/2023Contingent$1,065,000$236/sqft
    Source: NTREIS #20318104 Report a problem
    6/9/2023Listed for sale$1,065,000$236/sqft
    Source: NTREIS #20318104 Report a problem

    Public tax history

    Tax history is unavailable.

    Neighborhood: Northwest

    Nearby schools

    GreatSchools rating
    Schools provided by the listing agent
    • Elementary: Colleyville
    • Middle: Cross Timbers
    • High: Grapevine
    • District: Grapevine-Colleyville ISD

    Source: NTREIS. This data may not be complete. We recommend contacting the local school district to confirm school assignments for this home.

    Get a cash offer in 3 minutes
    Find out how much your home could sell for in as little as 3 minutes with a no-obligation cash offer.
    Estimated market value
    $1,175,600
    Get a cash offer in 3 minutes
    Find out how much your home could sell for in as little as 3 minutes with a no-obligation cash offer.
    Estimated market value
    $1,175,600