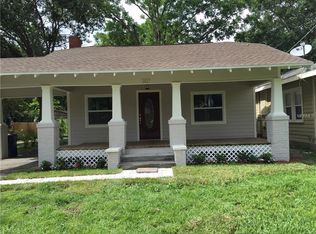
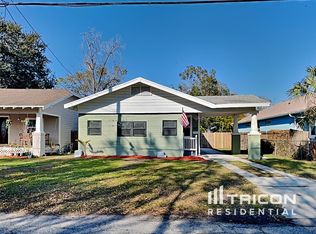
Welcome to your dream home, located in the vibrant and desirable South Seminole Heights neighborhood. This beautifully updated 3-bedroom, 2-bathroom bungalow has been meticulously, lovingly, and painstakingly maintained, offering a perfect blend of historic charm and modern luxury. From the moment you step inside, you’ll be captivated by the gorgeous original pine and red cherry wood floors, soaring high ceilings, and elegant crown molding in the kitchen. Sunlight pours through the large windows, creating an inviting, bright, and airy atmosphere throughout. The heart of this home is its stunning kitchen, complete with pristine quartz countertops and 2024 Bespoke brand glass panel kitchen appliances. The upgraded ceiling-height cabinets and thoughtful design provide both beauty and functionality, making it a space that inspires creativity and enjoyment. The home also boasts wired surround sound and smart home features, including lighting, a smart door lock, and security cameras, offering ultimate convenience and peace of mind. Recent upgrades ensure this home is move-in ready, including a 2019 roof, double-pane windows at the front, and a 2021 two-stage AC system with an antibacterial UV upgrade. The spa-like marble shower is a perfect retreat, while the spacious back porch—replaced in 2025—offers the perfect spot to relax or entertain guests. Step out onto the large covered front porch to enjoy the serene, tree-lined streets and vibrant neighborhood. The fully fenced backyard provides both privacy and space, while a detached garage offers versatile storage options or the ideal space for a private tool shop, keeping your home organized and clutter-free. The garage is fully powered, with lighting and outlets, making it an ideal space for projects or additional storage. Future-proofed with a professionally installed Level 2 electric car charger and HDMI internet, this home is ready to accommodate today’s lifestyle and beyond. Plus, with two separate laundry hookups inside the home and a location outside of a flood zone, you'll have the utmost convenience and peace of mind. Just moments away from trendsetting restaurants, eclectic cafes, and local hotspots, this home offers the perfect combination of tranquility and accessibility. Whether you’re enjoying the charm of your home or exploring the best of South Seminole Heights, you’ll feel right at home in this stunning gem. This home has been lovingly cared for and is ready to extend you years of comfort and convenience—don't miss your chance to make it yours!
Sold for $457,000
Zillow last checked:
Listing updated:
Bought with:
Jennie Restrepo, 3282264
LPT REALTY, LLC
Source: Stellar MLS,MLS#: TB8348833 Originating MLS: Suncoast Tampa
Originating MLS: Suncoast Tampa
Price history
| Date | Event | Price |
|---|---|---|
| 3/14/2025 | Sold | $457,000+1.6%$412/sqft |
Source:  Stellar MLS #TB8348833 Report a problem Stellar MLS #TB8348833 Report a problem | ||
| 2/14/2025 | Pending sale | $450,000$406/sqft |
Source: Stellar MLS #TB8348833 Report a problem | ||
| 2/12/2025 | Listed for sale | $450,000+36.8%$406/sqft |
Source: Stellar MLS #TB8348833 Report a problem | ||
| 5/28/2020 | Sold | $329,000$297/sqft |
Source: Public Record Report a problem | ||
| 3/28/2020 | Pending sale | $329,000$297/sqft |
Source: WENDY A SMITH #U8065776 Report a problem | ||
| 3/13/2020 | Price change | $329,000-2.9%$297/sqft |
Source: WENDY A SMITH #U8065776 Report a problem | ||
| 3/9/2020 | Pending sale | $339,000$306/sqft |
Source: WENDY A SMITH #U8065776 Report a problem | ||
| 1/9/2020 | Price change | $339,000-2.9%$306/sqft |
Source: WENDY A SMITH #U8065776 Report a problem | ||
| 12/5/2019 | Price change | $349,000-2.8%$315/sqft |
Source: WENDY A SMITH #U8065776 Report a problem | ||
| 11/22/2019 | Price change | $359,000-1.4%$324/sqft |
Source: WENDY A SMITH #U8065776 Report a problem | ||
| 11/12/2019 | Listed for sale | $364,000+114.1%$329/sqft |
Source: Owner Report a problem | ||
| 3/28/2019 | Sold | $170,000-5.6%$153/sqft |
Source: Public Record Report a problem | ||
| 2/28/2019 | Price change | $179,999-9.5%$162/sqft |
Source: COURTYARD MODERN #A4426296 Report a problem | ||
| 2/15/2019 | Price change | $199,000-11.6%$180/sqft |
Source: COURTYARD MODERN #A4426296 Report a problem | ||
| 2/3/2019 | Listed for sale | $225,000+188.5%$203/sqft |
Source: COURTYARD MODERN #A4426296 Report a problem | ||
| 9/28/2012 | Listing removed | $78,000$70/sqft |
Source: RE/MAX REALTY UNLIMITED #T2499321 Report a problem | ||
| 6/12/2012 | Listed for sale | $78,000$70/sqft |
Source: RE/MAX Realty Unlimited #T2499321 Report a problem | ||
| 4/22/2012 | Listing removed | $78,000$70/sqft |
Source: RE/MAX REALTY UNLIMITED #T2499321 Report a problem | ||
| 4/10/2012 | Price change | $78,000-13.3%$70/sqft |
Source: RE/MAX REALTY UNLIMITED #T2499321 Report a problem | ||
| 12/22/2011 | Listed for sale | $90,000-43.4%$81/sqft |
Source: RE/MAX Realty Unlimited #T2499321 Report a problem | ||
| 9/1/2005 | Sold | $159,000+156.5%$144/sqft |
Source: Stellar MLS #T2108120 Report a problem | ||
| 12/9/1999 | Sold | $62,000$56/sqft |
Source: Public Record Report a problem | ||


Get a cash offer in 3 minutes
Find out how much your home could sell for in as little as 3 minutes with a no-obligation cash offer.
Estimated market value
$447,700
