Welcome to this beautifully updated one-level ranch home in the ETJ of West Jefferson, offering both comfort and convenience in a highly desirable location. With no HOA and a spacious fenced-in backyard, you will enjoy a large, level, and easy-to-maintain outdoor space perfect for family, pets, and gatherings. The main level features three bedrooms and one-and-a-half baths, an open-concept kitchen, living, and dining area, plus a large laundry/mudroom conveniently located off the
two-car garage. The kitchen shines with new cabinets, granite countertops, and stainless steel appliances, while the bathrooms have been newly renovated and the home boasts new flooring throughout. Upstairs, a huge bonus room awaits with its
own full bathroom, walk-in closet, and direct access to a private deck. A second covered deck on the lower level provides even more space for relaxation and entertaining. New roof installed in 2025. Situated just two minutes from the grocery store and five minutes from school and downtown, this home is part of a great neighborhood where comfort meets convenience. Don’t miss the opportunity to own this move-in-ready home with modern updates and ample space inside and out!
Sold for $404,000
$404,000
309 W Evergreen Street, West Jefferson, NC 28694
3beds
2,390sqft
Single Family Residence
Built in 1980
0.44 Acres Lot
$428,700 Zestimate®
$169/sqft
$2,356 Estimated rent
Home value
$428,700
$394,000 - $467,000
$2,356/mo
Zestimate® history
Owner options
List your home for rent
$2,356/mo
Rent Zestimate®
Find your next renter with Zillow Rental Manager. Plus, with online applications, you can quickly screen prospective tenants – for free.
$2,356/mo
Rent Zestimate®
Refinance and save
$2,369/mo
Est. payment
Refinancing to a lower rate could help reduce your monthly payments and save thousands over the life of the loan.
$2,369/mo
Est. payment
Explore your selling options
Work with a Zillow partner agent
Leverage their expertise and Zillow's premium Showcase listings to get your home seen by more buyers.
Get startedList with your own agent
Get your home in front of millions of buyers by listing it on Zillow.
Learn how to do itSell it yourself
Take full control of how buyers see your home on Zillow by listing For Sale by Owner (FSBO).
List your homeWhat's special
Huge bonus roomPrivate deckCovered deckOpen-concept kitchenGranite countertopsSpacious fenced-in backyardWalk-in closet
Zillow last checked:
Listing updated:
Listed by:
Brandi Hurley 336-246-2307,
Regency Properties
Bought with:
Christy Lombardozzi, 307060
Keller Williams High Country
Source: High Country AOR,MLS#: 258379 Originating MLS: High Country Association of Realtors Inc.
Originating MLS: High Country Association of Realtors Inc.Facts & features
Interior
Bedrooms & bathrooms
- Bedrooms: 3
- Bathrooms: 3
- Full bathrooms: 2
- 1/2 bathrooms: 1
Heating
- Electric, Heat Pump
Cooling
- Central Air
Appliances
- Included: Dishwasher, Electric Range, Electric Water Heater, Refrigerator
- Laundry: Washer Hookup, Dryer Hookup, Main Level
Features
- Basement: Crawl Space
- Has fireplace: No
- Fireplace features: None
Interior area
- Total structure area: 0
- Total interior livable area: 2,390 sqft
- Finished area above ground: 2,390
- Finished area below ground: 0
Property
Parking
- Total spaces: 2
- Parking features: Attached, Driveway, Garage, Two Car Garage, Paved, Private
- Attached garage spaces: 2
- Has uncovered spaces: Yes
Features
- Levels: Two
- Stories: 2
- Patio & porch: Covered, Multiple, Open
- Exterior features: Fence, Paved Driveway
- Fencing: Partial
- Has view: Yes
- View description: Mountain(s)
Lot
- Size: 0.44 Acres
Details
- Parcel number: 192966566569
Construction
Type & style
- Home type: SingleFamily
- Architectural style: Ranch
- Property subtype: Single Family Residence
Materials
- Vinyl Siding, Wood Frame
- Roof: Architectural,Shingle
Condition
- Year built: 1980
Utilities & green energy
- Sewer: Septic Tank
- Water: Shared Well
- Utilities for property: High Speed Internet Available, Septic Available
Community & HOA
Community
- Features: Long Term Rental Allowed
- Subdivision: None
HOA
- Has HOA: No
Location
- Region: West Jefferson
Financial & listing details
- Price per square foot: $169/sqft
- Tax assessed value: $275,900
- Annual tax amount: $1,445
- Date on market: 10/27/2025
- Listing terms: Cash,Conventional,New Loan
- Road surface type: Paved
Price history
| Date | Event | Price |
|---|---|---|
| 2/5/2026 | Sold | $404,000-4.9%$169/sqft |
Source:  High Country AOR #258379 Report a problem High Country AOR #258379 Report a problem | ||
| 12/18/2025 | Contingent | $425,000$178/sqft |
Source: High Country AOR #258379 Report a problem | ||
| 12/3/2025 | Price change | $425,000-5.6%$178/sqft |
Source: High Country AOR #258379 Report a problem | ||
| 10/27/2025 | Listed for sale | $450,000+95.7%$188/sqft |
Source: High Country AOR #258379 Report a problem | ||
| 8/1/2025 | Sold | $230,000$96/sqft |
Source: Public Record Report a problem | ||
Public tax history
| Year | Property taxes | Tax assessment |
|---|---|---|
| 2025 | $1,446 +8.3% | $275,900 |
| 2024 | $1,335 | $275,900 |
| 2023 | $1,335 +35.7% | $275,900 +78.6% |
| 2022 | $984 | $154,500 |
| 2021 | $984 +11.8% | $154,500 |
| 2020 | $881 +2.3% | $154,500 |
| 2019 | $861 +2% | $154,500 -2.4% |
| 2018 | $843 +0.3% | $158,300 |
| 2016 | $841 +0.8% | $158,300 |
| 2015 | $834 | $158,300 -6.3% |
| 2014 | $834 | $168,900 |
| 2013 | -- | $168,900 |
| 2012 | -- | $168,900 |
| 2011 | -- | $168,900 |
Find assessor info on the county website
Neighborhood: 28694
Nearby homes
- $404,4003 bd2 ba1.5k sqft312 W Evergreen St, West Jefferson, NC 28694Off Market

- $--8,537.76 Square FeetW Evergreen St, West Jefferson, NC 28694Off Market

- $326,000-- bd-- ba1.6k sqft181 Hardin Ln, West Jefferson, NC 28694Off Market
- $389,9003 bd2 ba1.4k sqft300 W Evergreen St, West Jefferson, NC 28694Sold
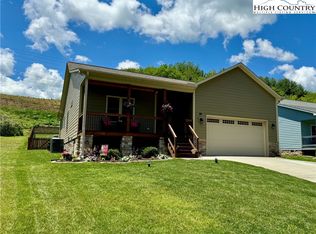
- $425,0003 bd2 ba1.4k sqft286 W Evergreen St, West Jefferson, NC 28694Sold
- $401,5003 bd2 ba1.5k sqft209 Hardin Ln, West Jefferson, NC 28694Off Market
- $320,0003 bd2 ba1.7k sqft273 W Evergreen St, West Jefferson, NC 28694Sold
- $249,4003 bd2 ba1.3k sqft155 Hardin Ln, West Jefferson, NC 28694Off Market
Nearby schools
GreatSchools rating
- 8/10Westwood ElementaryGrades: K-6Distance: 1.3 mi
- 10/10Ashe County MiddleGrades: 7-8Distance: 5.9 mi
- 4/10Ashe County HighGrades: 9-12Distance: 1.2 mi
Schools provided by the listing agent
- Elementary: Westwood
- Middle: Ashe County
- High: Ashe County
Source: High Country AOR. This data may not be complete. We recommend contacting the local school district to confirm school assignments for this home.


Get pre-qualified for a loan
At Zillow Home Loans, we can pre-qualify you in as little as 5 minutes with no impact to your credit score.An equal housing lender. NMLS #10287.
- North Carolina
- Ashe County
- West Jefferson
- 28694
- 309 W Evergreen Street
Nearby cities
Nearby zip codes
Other West Jefferson Topics
