Like new and truly move-in ready, this refined single-level home Located in the highly sought after Camas School District pairs sweeping Cascade foothill views with premium upgrades throughout. Light-filled, spacious living begins at the bright entry and dedicated office, flowing into an expansive great room and casual dining. The crisp, elevated kitchen features a large island, upgraded cabinetry, walk-in pantry, and Jenn-Air appliances, including a 48" refrigerator. Four-panel stacking sliders open wide to covered outdoor living. The professionally designed, fully fenced yard offers lighting, irrigation, artificial turf, privacy panels, and an extended paver patio. The HOA even mows the front lawn. The secluded primary suite enjoys serene views, a walk-in closet, and spa-like bath. Three additional bedrooms - one en-suite - provide flexible options. Thoughtful upgrades include motorized shades, full security system, Lutron lighting, garage storage, EV-ready insulated garage, recirculating hot water, exterior hot water bib, and permanent holiday lighting. Simply move in and enjoy.
Active
$1,395,000
309 W Fir Loop, Washougal, WA 98671
4beds
3,021sqft
Residential, Single Family Residence
Built in 2025
0.28 Acres Lot
$-- Zestimate®
$462/sqft
$71/mo HOA
What's special
Extended paver patioLight-filled spacious livingCrisp elevated kitchenDedicated officeSerene viewsSweeping cascade foothill viewsLarge island
- 3 days
- 230
- 6
Zillow last checked:
Listing updated:
Listed by:
Blake Nelson 503-819-9657,
Brantley Christianson Real Estate
Source: RMLS (OR),MLS#: 422379942
Facts & features
Interior
Bedrooms & bathrooms
- Bedrooms: 4
- Bathrooms: 4
- Full bathrooms: 3
- Partial bathrooms: 1
- Main level bathrooms: 4
Rooms
- Room types: Bedroom 4, Bedroom 2, Bedroom 3, Dining Room, Family Room, Kitchen, Living Room, Primary Bedroom
Primary bedroom
- Features: Bathtub, Quartz, Walkin Closet, Walkin Shower
- Level: Main
- Area: 320
- Dimensions: 20 x 16
Bedroom 2
- Features: Bathroom, Closet
- Level: Main
- Area: 143
- Dimensions: 13 x 11
Bedroom 3
- Features: Closet, Shared Bath
- Level: Main
- Area: 143
- Dimensions: 13 x 11
Bedroom 4
- Features: Closet, Shared Bath
- Level: Main
- Area: 121
- Dimensions: 11 x 11
Dining room
- Level: Main
- Area: 209
- Dimensions: 19 x 11
Kitchen
- Features: Dishwasher, Eat Bar, Island, Microwave, Pantry, Sliding Doors, Builtin Oven, Engineered Hardwood, Quartz
- Level: Main
- Area: 228
- Width: 12
Living room
- Features: Fireplace, Great Room, Sliding Doors
- Level: Main
- Area: 342
- Dimensions: 19 x 18
Heating
- Forced Air, Forced Air 95 Plus, Fireplace(s)
Cooling
- Central Air
Appliances
- Included: Built In Oven, Built-In Range, Cooktop, Dishwasher, Disposal, ENERGY STAR Qualified Appliances, Free-Standing Refrigerator, Gas Appliances, Microwave, Range Hood, Stainless Steel Appliance(s), Electric Water Heater
- Laundry: Laundry Room
Features
- High Ceilings, Quartz, Soaking Tub, Closet, Shared Bath, Bathroom, Eat Bar, Kitchen Island, Pantry, Great Room, Bathtub, Walk-In Closet(s), Walkin Shower
- Flooring: Wood, Engineered Hardwood
- Doors: Sliding Doors
- Windows: Double Pane Windows, Vinyl Frames
- Number of fireplaces: 1
- Fireplace features: Gas
Interior area
- Total structure area: 3,021
- Total interior livable area: 3,021 sqft
Video & virtual tour
Property
Parking
- Total spaces: 3
- Parking features: Driveway, Garage Door Opener, Attached, Extra Deep Garage
- Attached garage spaces: 3
- Has uncovered spaces: Yes
Accessibility
- Accessibility features: Builtin Lighting, Ground Level, Main Floor Bedroom Bath, Accessibility
Features
- Levels: One
- Stories: 1
- Patio & porch: Covered Patio, Patio, Porch
- Exterior features: Yard
- Fencing: Fenced
- Has view: Yes
- View description: Mountain(s), Territorial, Valley
Lot
- Size: 0.28 Acres
- Features: Sprinkler, SqFt 10000 to 14999
Details
- Parcel number: 986064430
Construction
Type & style
- Home type: SingleFamily
- Architectural style: Farmhouse
- Property subtype: Residential, Single Family Residence
Materials
- Board & Batten Siding, Cement Siding, Tongue and Groove
- Foundation: Concrete Perimeter
- Roof: Composition
Condition
- Resale
- New construction: No
- Year built: 2025
Utilities & green energy
- Gas: Gas
- Sewer: Community
- Water: Community
- Utilities for property: Cable Connected, DSL
Green energy
- Indoor air quality: Lo VOC Material
Community & HOA
Community
- Security: Fire Sprinkler System
HOA
- Has HOA: Yes
- Amenities included: Maintenance Grounds
- HOA fee: $71 monthly
Location
- Region: Washougal
Financial & listing details
- Price per square foot: $462/sqft
- Annual tax amount: $10,217
- Date on market: 9/11/2026
- Listing terms: Cash,Conventional,FHA,VA Loan
- Road surface type: Paved
Estimated market value
Not available
Estimated sales range
Not available
Not available
Price history
| Date | Event | Price |
|---|---|---|
| 9/11/2026 | Listed for sale | $1,395,000$462/sqft |
Source:  RMLS (OR) #422379942 Report a problem RMLS (OR) #422379942 Report a problem | ||
Public tax history
Tax history is unavailable.
Monthly payment
Est. payment
Payment breakdown
Explore the cost of this home by adjusting the details. Changes won't be saved.Climate risks
Neighborhood: 98671
Nearby schools
Schools provided by the listing agent
- Elementary: Woodburn
- Middle: Liberty
- High: Camas
Source: RMLS (OR). This data may not be complete. We recommend contacting the local school district to confirm school assignments for this home.
Similar homes
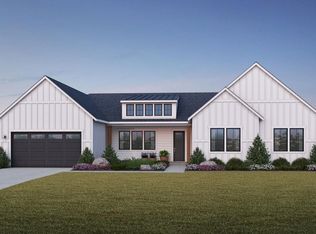
- from $1,115,9004 bd3 ba2.9k sqftRainier Plan, Northside, Washougal, WA 98671New Construction
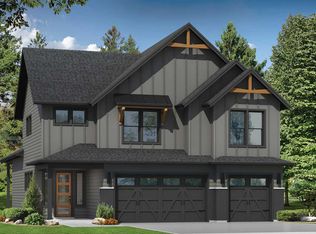 Kingston Homes

 - $1,225,0004 bd3 ba2.7k sqft34517 SE Lawton Rd, Washougal, WA 98671Active
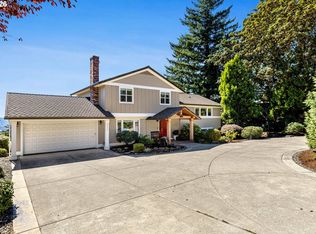
 MLS ID #704016515, Laura Duncan, Windermere/Crest Realty Co. RMLS (OR)
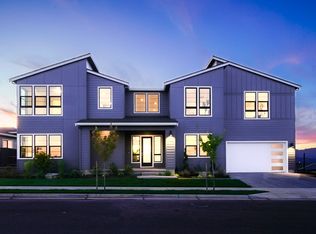
 - $1,100,0006 bd4 ba3.5k sqft34412 SE 20th St, Washougal, WA 98671Active
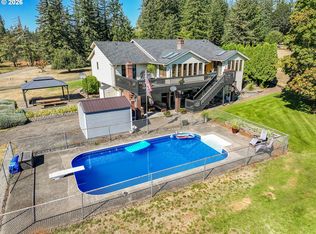 MLS ID #426659800, Louise James, Cascade Hasson Sotheby's International Realty. RMLS (OR)
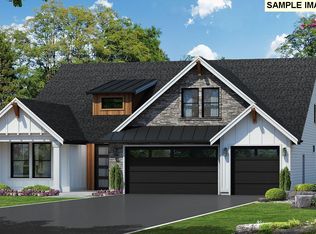
 - $1,250,0004 bd4 ba3.2k sqft3599 W 3rd St, Washougal, WA 98671New Construction
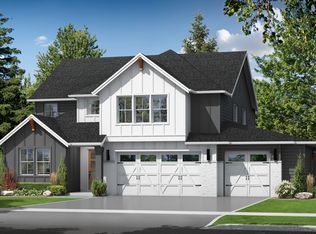 Kingston Homes
 - $1,222,1064 bd3 ba3.6k sqft2339 N 6th St, Washougal, WA 98671ActiveMLS ID #232173303, Brian Jones, Manor Realty Group, LLC. RMLS (OR)
- $1,380,0004 bd3 ba2.6k sqft3326 NW Utah St, Camas, WA 98607ActiveMLS ID #794869821, Marin Studley, Cascade Hasson Sotheby's International Realty. RMLS (OR)
- $775,0004 bd3 ba2.5k sqft3609 S St, Washougal, WA 98671ActiveMLS ID #107167403, Connie Bovee, Windermere Northwest Living. RMLS (OR)
- $1,065,0005 bd4 ba3.4k sqft3470 W 3rd St, Washougal, WA 98671ActiveMLS ID #661841175, Rajnish Malhotra, Kelly Right Real Estate Vancouver. RMLS (OR)
- $1,089,9004 bd3 ba2.3k sqft3547 W 2nd St, Washougal, WA 98671ActiveRMLS (OR)
- $1,235,0004 bd3 ba2.9k sqft405 W W St, Washougal, WA 98671ActiveMLS ID #505165784, Amy Tierney, Keller Williams Realty. RMLS (OR)
- $1,595,0004 bd4 ba3.8k sqft3581 V St, Washougal, WA 98671ActiveMLS ID #636428313, Benson Bui, Real Broker LLC. RMLS (OR)
- $995,0005 bd5 ba3.4k sqft916 W Magnolia Loop, Washougal, WA 98671ActiveMLS ID #239143578, Jeffery Glavin, Berkshire Hathaway HomeServices NW Real Estate. RMLS (OR)
- $1,099,9004 bd3 ba3.3k sqft1803 N Woodburn Rd, Washougal, WA 98671ActiveMLS ID #125663651, Marcus Saxon, Premiere Property Group, LLC. RMLS (OR)
- $1,166,9004 bd3 ba2.9k sqft331 W Koa St, Washougal, WA 98671ActiveRMLS (OR)
