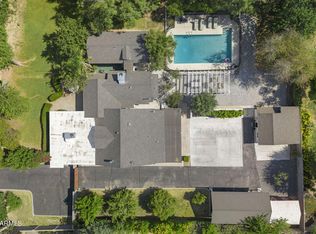
Stunning, beautifully updated ranch home in sought-after Uptown Phoenix's Brentwood Park. Mature landscaping and a welcoming front porch create timeless curb appeal. Inside, rich wood floors flow through a bright, open layout filled with natural light. The exquisitely remodeled kitchen now features a brand-new dishwasher, induction cooktop, white shaker cabinets, granite counters, stainless steel appliances, custom backsplash, breakfast bar, and a large pantry. The inviting living room offers wainscoting, patio access, and one of two wood-burning fireplaces inside the home. The luxurious primary suite boasts two walk-in closets, including one so large it can easily function as a private den or office space. The spa-like primary bath features custom cabinetry, dual sinks, and a large shower with dual shower heads, creating a truly elevated retreat. Spacious secondary bedrooms include a split 4th bedroom with its own fireplace--an ideal home office or guest suite. This west-side bedroom is currently used as an office and has a full bath with shower next to it, creating a perfect "stand-alone" private space for family or guests. Modern upgrades include a tankless gas water heater and two new AC units installed in 2024, ensuring comfort and efficiency year-round. Step outside to an expansive backyard oasis featuring a heated, year-round pool installed in 2020, a large covered patio, charming outdoor fireplace, and storage shed--ideal for entertaining or unwinding in any season. The home also offers a spacious two-car garage and a generously sized laundry room with extensive built-in cabinetry. The Uptown Phoenix section of the Central Corridor offers that hard-to-find balance of centrally located convenience coupled with timeless neighborhood charm. This beautiful neighborhood is known for its mix of classic ranch homes, mature landscaping, and a strong local vibe. Residents love the easy access to some of Phoenix's best dining and shopping, along with a relaxed, residential feel. Don't miss the chance to visit one of the finest properties in Phoenix's renowned Central Corridor--an exceptional home that blends modern upgrades with classic character.
For sale
Price cut: $30K (7/10)
$1,295,000
309 W FLYNN Lane, Phoenix, AZ 85013
4beds
2,899sqft
Single Family Residence
Built in 1961
10,738 Square Feet Lot
$-- Zestimate®
$447/sqft
$-- HOA
What's special
Two wood-burning fireplacesCharming outdoor fireplaceSpacious two-car garageExquisitely remodeled kitchenLuxurious primary suiteTimeless curb appealLarge pantry
- 128 days |
- 1,065 |
- 54 |
Zillow last checked:
Listing updated:
Listed by:
Max Shadle 480-201-2383,
Redfin Corporation
Source: ARMLS,MLS#: 7015452
Facts & features
Interior
Bedrooms & bathrooms
- Bedrooms: 4
- Bathrooms: 3
- Full bathrooms: 3
Heating
- Natural Gas
Cooling
- Central Air, Ceiling Fan(s), Programmable Thmstat
Appliances
- Included: Refrigerator, Built-in Microwave, Dishwasher, Disposal, Electric Oven, Electric Cooktop
- Laundry: Inside
Features
- Pantry, High Speed Internet, Granite Counters, Double Vanity, Eat-in Kitchen, Breakfast Bar, No Interior Steps, Kitchen Island, 3/4 Bath Master Bdrm
- Flooring: Tile, Wood
- Windows: Double Pane Windows
- Has basement: No
- Number of fireplaces: 3
- Fireplace features: Wood Burning, Exterior Fireplace, Family Room, Living Room
Interior area
- Total structure area: 2,899
- Total interior livable area: 2,899 sqft
Property
Parking
- Total spaces: 4
- Parking features: Garage Door Opener, Direct Access
- Garage spaces: 2
- Uncovered spaces: 2
Features
- Stories: 1
- Patio & porch: Covered
- Exterior features: Storage
- Has private pool: Yes
- Pool features: Outdoor Pool, Play Pool
- Spa features: None
- Fencing: Wood
Lot
- Size: 10,738 Square Feet
- Features: North/South Exposure, Sprinklers In Rear, Sprinklers In Front, Desert Back, Desert Front, Grass Front, Grass Back, Auto Timer H2O Front, Auto Timer H2O Back
Details
- Parcel number: 16129060
Construction
Type & style
- Home type: SingleFamily
- Architectural style: Ranch
- Property subtype: Single Family Residence
Materials
- Painted, Block
- Roof: Composition
Condition
- Year built: 1961
Utilities & green energy
- Sewer: Public Sewer
- Water: City Water
Community & HOA
Community
- Subdivision: BRENTWOOD PARK
HOA
- Has HOA: No
- Services included: No Fees
Location
- Region: Phoenix
Financial & listing details
- Price per square foot: $447/sqft
- Tax assessed value: $846,200
- Annual tax amount: $6,263
- Date on market: 4/17/2026
- Cumulative days on market: 128 days
- Listing terms: Cash,Conventional,VA Loan
- Ownership: Fee Simple
- Road surface type: Paved
Estimated market value
Not available
Estimated sales range
Not available
Not available
Price history
| Date | Event | Price |
|---|---|---|
| 7/10/2026 | Price change | $1,295,000-2.3%$447/sqft |
Source:  ARMLS #7015452 Report a problem ARMLS #7015452 Report a problem | ||
| 6/24/2026 | Price change | $1,325,000-1.9%$457/sqft |
Source: ARMLS #7015452 Report a problem | ||
| 5/28/2026 | Price change | $1,350,000-0.7%$466/sqft |
Source: ARMLS #7015452 Report a problem | ||
| 5/9/2026 | Price change | $1,360,000-1.1%$469/sqft |
Source: ARMLS #7015452 Report a problem | ||
| 4/17/2026 | Listed for sale | $1,375,000+102.2%$474/sqft |
Source: ARMLS #7015452 Report a problem | ||
| 2/19/2016 | Sold | $680,000+0.7%$235/sqft |
Source: ARMLS #5379776 Report a problem | ||
| 1/11/2016 | Pending sale | $675,000$233/sqft |
Source: HomeSmart #5379776 Report a problem | ||
| 1/7/2016 | Listed for sale | $675,000+145.5%$233/sqft |
Source: HomeSmart #5379776 Report a problem | ||
| 9/1/1995 | Sold | $275,000$95/sqft |
Source: Public Record Report a problem | ||
Public tax history
| Year | Property taxes | Tax assessment |
|---|---|---|
| 2025 | $6,263 +5.4% | $84,620 -3.9% |
| 2024 | $5,943 +3% | $88,080 +84.3% |
| 2023 | $5,768 +3.4% | $47,781 -12.7% |
| 2022 | $5,578 +0.8% | $54,760 +5.8% |
| 2021 | $5,534 +2.5% | $51,770 +0.4% |
| 2020 | $5,399 +2.8% | $51,570 +9.7% |
| 2019 | $5,252 | $47,000 +4.1% |
| 2018 | $5,252 +5.5% | $45,130 +0.8% |
| 2017 | $4,976 +13.1% | $44,780 +5.7% |
| 2016 | $4,400 +9.2% | $42,370 +6.5% |
| 2015 | $4,029 | $39,770 +29.1% |
| 2014 | -- | $30,800 +1.5% |
| 2013 | -- | $30,350 +6.8% |
| 2012 | -- | $28,430 -21.1% |
| 2011 | -- | $36,030 -7.3% |
| 2010 | -- | $38,880 -20.1% |
| 2009 | -- | $48,670 -8.2% |
| 2008 | -- | $53,000 +13.9% |
| 2007 | -- | $46,550 +72.1% |
| 2006 | -- | $27,050 |
| 2005 | -- | $27,050 +15.8% |
| 2004 | -- | $23,350 |
| 2003 | -- | $23,350 +19.7% |
| 2002 | -- | $19,500 |
Find assessor info on the county website
Monthly payment
Est. payment
Payment breakdown
Explore the cost of this home by adjusting the details. Changes won't be saved.Climate risks
Neighborhood: Alhambra
Nearby schools
GreatSchools rating
- 6/10Madison Meadows SchoolGrades: 5-8Distance: 0.2 mi
- 3/10Central High SchoolGrades: 9-12Distance: 2.4 mi
- 9/10Madison Richard Simis SchoolGrades: PK-4Distance: 1 mi
Schools provided by the listing agent
- Elementary: Madison #1 Elementary School
- Middle: Madison Meadows School
- High: Central High School
- District: Madison Elementary District
Source: ARMLS. This data may not be complete. We recommend contacting the local school district to confirm school assignments for this home.
- $983,000-- bd2 ba2.5k sqft317 W Flynn Ln, Phoenix, AZ 85013Off Market
- $1,145,2004 bd3 ba2.4k sqft301 W Flynn Ln, Phoenix, AZ 85013Off Market

- $1,059,2003 bd2 ba2.4k sqft312 W Lamar Rd, Phoenix, AZ 85013Off Market
- $1,916,9005 bd4 ba2.6k sqft308 W Lamar Rd, Phoenix, AZ 85013Off Market
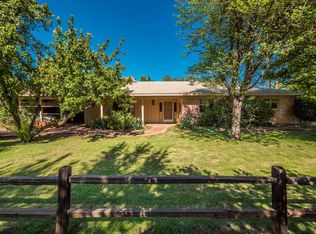
- $479,2004 bd3 ba2.6k sqft310 W Flynn Ln, Phoenix, AZ 85013Off Market
- $1,200,500-- bd4 ba2.6k sqft310 W Flynn Ln, Phoenix, AZ 85013Off Market
- $981,8003 bd2 ba2k sqft323 W Flynn Ln, Phoenix, AZ 85013Off Market
- $491,0004 bd3 ba3k sqft302 W Flynn Ln, Phoenix, AZ 85013Off Market
A local agent can set up tours, give advice and negotiate with sellers.
Similar homes
- $1,250,0004 bd4 ba2.8k sqft1001 W KALER Drive, Phoenix, AZ 85021For Sale
 MLS ID #7058840, Diana Estrada-Ramirez, eXp Realty. ARMLS
 - $1,395,0004 bd4 ba3.2k sqft7131 N 12TH Place, Phoenix, AZ 85020For Sale
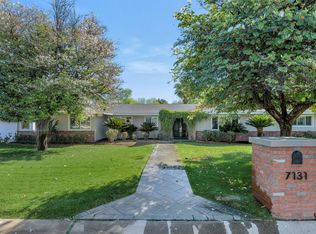 MLS ID #6999049, Michael Dickes, Realty ONE Group. ARMLS
 - $1,449,0004 bd3 ba3.1k sqft7502 N 10TH Street, Phoenix, AZ 85020For Sale
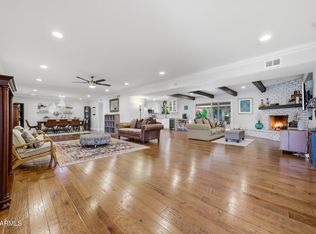 MLS ID #6978297, Jason Grauerholz, HomeSmart. ARMLS
 - $1,550,0005 bd4 ba3.2k sqft6740 N 7TH Street, Phoenix, AZ 85014For Sale
 MLS ID #7044147, Christina Brink, RETSY. ARMLS
 - $1,295,0004 bd3 ba3.7k sqft9626 N 33RD Street, Phoenix, AZ 85028For SaleMLS ID #7009730, Liz Dains, Compass. ARMLS
- $950,0004 bd3 ba2.6k sqft7803 N 12TH Avenue, Phoenix, AZ 85021For SaleMLS ID #7012860, Jodie A Baker, HomeSmart. ARMLS
- $1,195,0004 bd3 ba3.4k sqft13234 N 11TH Avenue, Phoenix, AZ 85029For SaleMLS ID #7043997, Lauren Inglese, SERHANT.. ARMLS
- $1,147,5003 bd2 ba2.3k sqft5332 N Questa Tierra Drive, Phoenix, AZ 85012For SaleMLS ID #7037425, Lloyd C Fox, 1912 Realty. ARMLS
- $1,240,0003 bd4 ba3.5k sqft14436 N CORAL GABLES Drive, Phoenix, AZ 85023For SaleMLS ID #7012414, Amy Sanders, My Home Group Real Estate. ARMLS
- $1,277,0003 bd3 ba2.1k sqft3341 E COCHISE Drive, Phoenix, AZ 85028For SaleMLS ID #7056941, Burt Campbell, DeLex Realty. ARMLS
- $1,295,0004 bd3 ba2.7k sqft6048 E KATHLEEN Road, Scottsdale, AZ 85254For SaleMLS ID #7065935, Debbi Jacobs, Realty ONE Group. ARMLS
- $899,9005 bd4 ba2.3k sqft1001 E BELMONT Avenue, Phoenix, AZ 85020For SaleMLS ID #7058950, Kenneth Johnson, eXp Realty. ARMLS
- $1,749,9994 bd5 ba3.2k sqft5655 N 4TH Street, Phoenix, AZ 85012For SaleMLS ID #6990204, Kyle Zwart, My Home Group Real Estate. ARMLS
- $1,169,9996 bd4 ba3.7k sqft333 E Deepdale Road, Phoenix, AZ 85022For SaleMLS ID #7030985, James Wedell, Keller Williams Realty Sonoran Living. ARMLS
- $1,550,0004 bd3 ba2.4k sqft4025 E OSBORN Road, Phoenix, AZ 85018For SaleMLS ID #7065969, Erin Denk, RETSY. ARMLS
- $1,575,0004 bd3 ba2.7k sqft5130 N 32ND Place, Phoenix, AZ 85018For SaleMLS ID #6963347, Aileen Janet, HomeSmart. ARMLS
- $875,0005 bd3 ba2.8k sqft3026 N 15TH Place, Phoenix, AZ 85014For SaleMLS ID #7048281, Kimberly Rains, Schlegel Real Estate. ARMLS
- $850,0004 bd3 ba2k sqft1501 W DUNLAP Avenue, Phoenix, AZ 85021For SaleMLS ID #7011443, Zelimir Samardzija, eXp Realty. ARMLS
- $1,395,0005 bd5 ba3.2k sqft25513 N 15TH Avenue, Phoenix, AZ 85085For SaleMLS ID #7050841, Adam Hamblen, Realty One Group. ARMLS
- $1,295,0005 bd3 ba2.9k sqft16216 N 54TH Street, Scottsdale, AZ 85254For SaleMLS ID #7012264, Joseph Callaway, eXp Realty. ARMLS
