Skip main navigation
Closed
  • $150,000

    309 W Fort Wayne St, Warsaw, IN 46580

    2beds
    1,949sqft
    Single Family Residence
    Built in 1922
    3,049.2 Square Feet Lot
    $156,500 Zestimate®
    $--/sqft
    $1,465 Estimated rent

    Home value

    $156,500

    $135,000 - $182,000

    $1,465/mo

    Zestimate® history
    Loading
    Loading...

    Owner options

    List your home for rent

    $1,465/mo

    Rent Zestimate®

    Find your next renter with Zillow Rental Manager. Plus, with online applications, you can quickly screen prospective tenants – for free.

    Learn more

    $1,465/mo

    Rent Zestimate®

    Refinance and save

    $926/mo

    Est. payment

    Refinancing to a lower rate could help reduce your monthly payments and save thousands over the life of the loan.

    See today's rates

    $926/mo

    Est. payment

    Explore your selling options

    Work with a Zillow partner agent

    Leverage their expertise and Zillow's premium Showcase listings to get your home seen by more buyers.

    Get started

    List with your own agent

    Get your home in front of millions of buyers by listing it on Zillow.

    Learn how to do it

    Sell it yourself

    Take full control of how buyers see your home on Zillow by listing For Sale by Owner (FSBO).

    List your home

    What's special

    Additional living spacePartial basementOriginal charmHome officeCozy screened-in front porchExtra storage optionsRecreational area
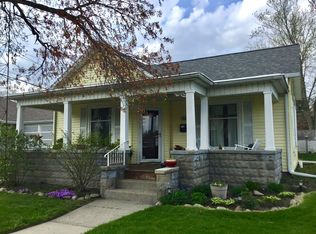
    This charming 2-bedroom, 1-bath home, with the potential to add a third bedroom, is conveniently located in the heart of downtown Warsaw. It’s an ideal choice for anyone looking for a starter home or a more affordable alternative to renting. Full of character, this home retains much of its original charm with beautiful hardwood accents and plenty of natural light streaming through the windows, creating a warm and inviting feel throughout. The spacious kitchen is a standout feature, offering ample room to cook and gather. It includes a center island for additional prep and serving space, and all kitchen appliances stay with the home, making the move-in process even easier. Just off the main living space, you’ll find a cozy screened-in front porch—perfect for enjoying a morning coffee or unwinding in the evenings without worrying about the bugs. Storage will never be an issue here. There’s attic space for seasonal items or extra belongings, as well as a partial basement that’s already framed and drywalled, giving it the potential to be finished for additional living space, a home office, or even a recreational area. Even as it is now, it offers plenty of extra storage options. While the basement isn’t included in the square footage, it adds great flexibility to the home’s layout and future possibilities. Between the main level’s comfortable living areas, the spacious kitchen, and the storage options upstairs and down, you’ll be surprised by how much room this home offers. All of this comes in a great location, close to downtown amenities, shops, restaurants, and local parks. Whether you’re looking for your first home, downsizing, or simply wanting an affordable space with charm and potential, this property checks all the boxes. **Taxes are currently calculated without a homestead exemption and will likely be significantly lower for the next owner if the property is used as their primary residence.**

    Zillow last checked:

    Listing updated:

    Listed by:

    Berto Barrera Cell:574-253-7400,

    RE/MAX Results

    Bought with:

    Carolyn Leiter, RB14024103

    Coldwell Banker Real Estate Group

    Source: IRMLS,MLS#: 202528473MLS Logo

    Facts & features

    Interior

    Bedrooms & bathrooms
    • Bedrooms: 2
    • Bathrooms: 1
    • Full bathrooms: 1
    • Main level bedrooms: 2
    Bedroom 1
    • Level: Main
    Bedroom 2
    • Level: Main
    Dining room
    • Level: Main
    • Area: 180
    • Dimensions: 12 x 15
    Kitchen
    • Level: Main
    • Area: 182
    • Dimensions: 13 x 14
    Living room
    • Level: Main
    • Area: 168
    • Dimensions: 12 x 14
    Heating
    • Natural Gas, Forced Air
    Cooling
    • Central Air
    Features
    • Ceiling Fan(s), Walk-In Closet(s)
    • Basement: Full
    • Attic: Storage,Walk-up
    • Has fireplace: No
    Interior area
    • Total structure area: 2,598
    • Total interior livable area: 1,949 sqft
    • Finished area above ground: 1,299
    • Finished area below ground: 650

    Property

    Features
    • Levels: One and One Half
    • Stories: 1
    • Patio & porch: Enclosed
    Lot
    • Size: 3,049 sqft
    • Dimensions: 44x66
    • Features: Level, City/Town/Suburb
    Details
    • Parcel number: 431108300700.000032

    Construction

    Type & style
    • Home type: SingleFamily
    • Architectural style: Bungalow
    • Property subtype: Single Family Residence
    Materials
    • Vinyl Siding
    • Roof: Asphalt
    Condition
    • New construction: No
    • Year built: 1922

    Utilities & green energy

    • Sewer: City
    • Water: City

    Community & neighborhood

    Location
    • Region: Warsaw
    • Subdivision: None

    Price history

    DateEventPrice
    9/4/2025Sold$150,000+0.1%
    Source: IRMLS #202528473 Report a problem
    8/19/2025Pending sale$149,900
    Source: IRMLS #202528473 Report a problem
    8/12/2025Price change$149,900-9.2%
    Source: IRMLS #202528473 Report a problem
    7/21/2025Listed for sale$165,000+58.7%
    Source: IRMLS #202528473 Report a problem
    3/28/2022Listing removed--
    Source: Zillow Rental Network Premium Report a problem
    3/11/2022Listed for rent$1,120+1.8%$1/sqft
    Source: Zillow Rental Network Premium Report a problem
    3/24/2021Listing removed--
    Source: Owner Report a problem
    4/9/2019Listing removed$1,100$1/sqft
    Source: Owner Report a problem
    4/5/2019Listed for rent$1,100$1/sqft
    Source: Owner Report a problem
    4/10/2018Listing removed$1,100$1/sqft
    Source: Zillow Rental Manager Report a problem
    4/1/2018Listed for rent$1,100$1/sqft
    Source: Zillow Rental Manager Report a problem
    2/28/2018Sold$104,000-9.6%$53/sqft
    Source: Agent Provided Report a problem
    1/3/2018Listed for sale$115,000-4.2%$59/sqft
    Source: Hamilton Real Estate Group LLC #201742315 Report a problem
    10/25/2017Listing removed$120,000$62/sqft
    Source: Hamilton Real Estate Group LLC #201742315 Report a problem
    9/12/2017Listed for sale$120,000+50%$62/sqft
    Source: Hamilton Real Estate Group LLC #201742315 Report a problem
    12/3/2009Sold$80,000$41/sqft
    Source: Public Record Report a problem

    Public tax history

    YearProperty taxesTax assessment
    2025$2,783 +13.3%$144,500 +7.3%
    2024$2,457 +10.4%$134,700 +13.9%
    2023$2,225 +18.7%$118,300 +10.6%
    2022$1,875 +1.4%$107,000 +19.3%
    2021$1,849 +4%$89,700 +1.5%
    2020$1,779 +191.7%$88,400 +4.1%
    2019$610 +12.6%$84,900 -1.4%
    2018$542 +10.3%$86,100 +3.9%
    2017$491 +27.7%$82,900 +4.9%
    2016$385 +3.7%$79,000 +12.7%
    2014$371 -1.8%$70,100 -1.7%
    2013$378 -5%$71,300 -3.8%
    2012$398 -11.7%$74,100 -8.1%
    2011$450 -4.1%$80,600 -1.7%
    2010$470 -5.9%$82,000 -3%
    2009$499 +14%$84,500 +1.4%
    2007$438 $83,300
    2006-- $83,300 +17.3%
    2005-- $71,000

    Find assessor info on the county website

    Neighborhood: 46580

    Nearby schools

    GreatSchools rating
    Schools provided by the listing agent
    • Elementary: Lincoln
    • Middle: Lakeview
    • High: Warsaw
    • District: Warsaw Community

    Source: IRMLS. This data may not be complete. We recommend contacting the local school district to confirm school assignments for this home.

    Get pre-qualified for a loan
    At Zillow Home Loans, we can pre-qualify you in as little as 5 minutes with no impact to your credit score.

    An equal housing lender. NMLS #10287.

    Sell for more on Zillow
    Get a Zillow Showcase℠ listing at no additional cost and you could sell for .
    $156,500
    2% more
    +$3,130
    With Zillow Showcase(estimated)
    $159,630