This wonderfully renovated classic row home is perfectly located on a quiet block in the heart of The Fan. Enjoy the large front porch to connect with neighbors and watch the world go by in this quiet spot. With corner placement, natural light floods the open floor plan that mixes warm classic architecture with modern living. The designer kitchen with top of the line appliances, custom cabinets and a stunning quartz waterfall countertop opens to all the living spaces.. Touch sensitive faucet, wine fridge and 5 burner gas cooktop are just a few of the many details. The stacked stone surround and reclaimed wood mantle around the gas fireplace anchors the expansive living room with built-in bar. Built-in retractable home theater screen, projector and surround sound convey with the house. On a back hallway, there is a large walk-in pantry and a renovated half bath. The large primary bedroom suite features a large closet, and stunning marble and glass bath suite. The two other large bedrooms, renovated hall bath and well-equipped laundry room complete the upstairs. The outdoor deck provides expansive space for entertaining or outdoor dining, and there is a green space which is great for pets. Side access basement is dry and provides incredible storage. NEW ROOF installed 4/23. Permit only makes on street parking a breeze.
Sold for $999,000
$999,000
309 W Granby St, Richmond, VA 23220
3beds
2,200sqft
Townhouse, Multi Family, Single Family Residence
Built in 1912
1,999 Square Feet Lot
$1,037,700 Zestimate®
$454/sqft
$3,214 Estimated rent
Home value
$1,037,700
$924,000 - $1.16M
$3,214/mo
Zestimate® history
Owner options
List your home for rent
$3,214/mo
Rent Zestimate®
Find your next renter with Zillow Rental Manager. Plus, with online applications, you can quickly screen prospective tenants – for free.
$3,214/mo
Rent Zestimate®
Refinance and save
$6,265/mo
Est. payment
Refinancing to a lower rate could help reduce your monthly payments and save thousands over the life of the loan.
$6,265/mo
Est. payment
Explore your selling options
Work with a Zillow partner agent
Leverage their expertise and Zillow's premium Showcase listings to get your home seen by more buyers.
Get startedList with your own agent
Get your home in front of millions of buyers by listing it on Zillow.
Learn how to do itSell it yourself
Take full control of how buyers see your home on Zillow by listing For Sale by Owner (FSBO).
List your homeWhat's special
Gas fireplaceBuilt-in barCorner placementOpen floor planStunning quartz waterfall countertopRenovated half bathSurround sound
Zillow last checked:
Listing updated:
Listed by:
Margaret Wade,
Long & Foster REALTORS
Source: Long & Foster Broker Feed,MLS#: 2525307
Facts & features
Interior
Bedrooms & bathrooms
- Bedrooms: 3
- Bathrooms: 3
- Full bathrooms: 2
- 1/2 bathrooms: 1
Heating
- ForcedAir, NaturalGas
Cooling
- CentralAir, Zoned
Appliances
- Included: BuiltInOven, Dishwasher, GasCooking, Disposal, GasWaterHeater, Microwave, Refrigerator, RangeHood, Washer
Features
- WetBar, Bookcases, BuiltInFeatures, CeilingFans, SeparateFormalDiningRoom, EatInKitchen, FrenchDoorsAtriumDoors, Fireplace, HighCeilings, KitchenIsland, Pantry, RecessedLighting
- Flooring: CeramicTile, PartiallyCarpeted, Wood
- Basement: Partial, Unfinished
- Number of fireplaces: 1
Interior area
- Total structure area: 2,200
- Total interior livable area: 2,200 sqft
Property
Parking
- Parking features: OnStreet
- Has garage: Yes
Features
- Levels: Two
- Stories: 2
- Exterior features: Deck, Porch
Lot
- Size: 1,999 Square Feet
Construction
Type & style
- Home type: Townhouse
- Architectural style: RowHouse, TwoStory
- Property subtype: Townhouse, Multi Family, Single Family Residence
Materials
- Brick
- Roof: Other, Pitched
Condition
- Year built: 1912
Utilities & green energy
- Sewer: PublicSewer
Community & HOA
Community
- Subdivision: None
Location
- Region: Richmond
Financial & listing details
- Price per square foot: $454/sqft
- Annual tax amount: $11,112
- Date on market: 9/25/2025
Price history
| Date | Event | Price |
|---|---|---|
| 10/23/2025 | Sold | $999,000-2.5%$454/sqft |
Source:  Long & Foster Broker Feed #2525307_1 Report a problem Long & Foster Broker Feed #2525307_1 Report a problem | ||
| 10/13/2025 | Pending sale | $1,025,000$466/sqft |
Source: Long & Foster Broker Feed #2525307 Report a problem | ||
| 10/11/2025 | Price change | $1,025,000-6.4%$466/sqft |
Source: Long & Foster Broker Feed #2525307 Report a problem | ||
| 9/25/2025 | Listed for sale | $1,095,000$498/sqft |
Source: Long & Foster Broker Feed #2525307 Report a problem | ||
Public tax history
Tax history is unavailable.
Neighborhood: The Fan
Nearby homes
- $999,0003 bd3 ba2.2k sqft309 N Granby St, Richmond, VA 23220Sold

- $965,5003 bd3 ba2.2k sqft307 N Granby St, Richmond, VA 23220Off Market
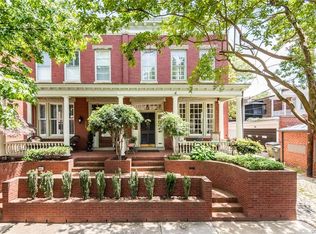
- $832,5004 bd3 ba2.3k sqft311 N Granby St, Richmond, VA 23220Off Market
- $959,1003 bd3 ba2.3k sqft313 N Granby St, Richmond, VA 23220Off Market

- $1,138,5004 bd3 ba2.8k sqft1824 Hanover Ave, Richmond, VA 23220Off Market
- $778,0004 bd3 ba3.7k sqft1814 Hanover Ave, Richmond, VA 23220Off Market
- $454,400-- bd-- ba-- sqft1814 Hanover Ave, Richmond, VA 23220Off Market
- $1,325,0004 bd4 ba2.8k sqft1822 Hanover Ave, Richmond, VA 23220Sold
- $1,228,6004 bd3 ba2.5k sqft1820 Hanover Ave, Richmond, VA 23220Off Market
Nearby schools
GreatSchools rating
- 7/10William Fox Elementary SchoolGrades: PK-5Distance: 0.3 mi
- 1/10Binford Middle SchoolGrades: 6-8Distance: 0.3 mi
- 4/10Thomas Jefferson High SchoolGrades: 9-12Distance: 1.9 mi
Schools provided by the listing agent
- Elementary: Fox
- Middle: Dogwood
- High: Thomas Jefferson
Source: Long & Foster Broker Feed. This data may not be complete. We recommend contacting the local school district to confirm school assignments for this home.
Get a cash offer in 3 minutes
Find out how much your home could sell for in as little as 3 minutes with a no-obligation cash offer.
Estimated market value
$1,037,700
Get a cash offer in 3 minutes
Find out how much your home could sell for in as little as 3 minutes with a no-obligation cash offer.
Estimated market value
$1,037,700
- Virginia
- Richmond City
- Richmond
- 23220
- The Fan
- 309 W Granby St
Nearby cities
Nearby neighborhoods
Nearby zip codes
Other Richmond Topics
