Skip main navigation
Off market
  • $877,400

    309 W Lakeview Dr, Milledgeville, GA 31061

    4beds
    3baths
    2,184sqft
    SingleFamily
    Built in 1968
    0.75 Acres Lot
    $877,400 Zestimate®
    $402/sqft
    $2,400 Estimated rent

    Home value

    $877,400

    $772,000 - $1.01M

    $2,400/mo

    Zestimate® history
    Loading
    Loading...

    Owner options

    List your home for rent

    $2,400/mo

    Rent Zestimate®

    Find your next renter with Zillow Rental Manager. Plus, with online applications, you can quickly screen prospective tenants – for free.

    Learn more

    $2,400/mo

    Rent Zestimate®

    Refinance and save

    $5,238/mo

    Est. payment

    Refinancing to a lower rate could help reduce your monthly payments and save thousands over the life of the loan.

    See today's rates

    $5,238/mo

    Est. payment

    Explore your selling options

    Work with a Zillow partner agent

    Leverage their expertise and Zillow's premium Showcase listings to get your home seen by more buyers.

    Get started

    List with your own agent

    Get your home in front of millions of buyers by listing it on Zillow.

    Learn how to do it

    Sell it yourself

    Take full control of how buyers see your home on Zillow by listing For Sale by Owner (FSBO).

    List your home

    What's special

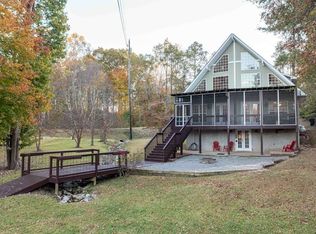
    Home remodeled with modern updates and new space added in 2009.   Plumbing and electrical upgraded to current building codes. HVAC is a newly installed 15 SEER Tempstar heat pump and all new ducting in 2012. Flooring includes 3/4 inch Brazillian Cherry solid wood in master bedroom, living, dining, hallway and foyer areas; ceramic tile in kitchen, bathrooms and laundry; carpet in 3 bedrooms. All bedrooms with large closets and two are deep. Two storage closets in hallway. All rooms are trimmed with 6 inch baseboard, wide door and window trim, 6 inch crown mold, and have ceiling fans with down lights. Front porch is a covered entrance, and back has a screened porch. Exterior is brick veneer and vinyl gables and soffets for low maintenance - no painting required. New roofing with architectural shingles. Master bedroom and living room have uniquely finished stepup ceilings and supplemental recessed lighting. Bathrooms feature solid wood cabinets, cultured marble tubs, shower and countertops; high profile toilets, upscale sink and tub fixtures; 3-way ceiling vents - light, vent, heat. Linen closets in two bathrooms. Kitchen features include custom 100% solid wood cabinets, quiet all electric Maytag appliances, luncheon bar, supplemental ceiling floods, and lighted walk-in pantry. Laundry room is inside and away from general living areas for quietness. Garage is a 2 door, 2 car 23x22 ft area with an additional 7x7 ft storage room for tools and sundries. Lake is viewable from master bedroom, one guest bedroom, living, dining and kitchen through double insulated picture windows and sliding glass doors with e-glass ratings. Property is 3/4 acre, 165 ft waterfront, nicely landscaped trees, shrubs and flower gardens. Front is paved with concrete driveway and sidewalk. Waters edge features includes treated wood sea wall, large dock/deck, 2-slip boat house and lawn pump for irrigation. Wildlife views include visits by parades of goslings in-season, mallard ducks, wading cranes and acrobatic antics of barn swallows over the water. Property provides access to Lake Sinclair's more than 20 square miles of open water and its recreational opportunities of fishing, swimming, watercraft sports or just cruising. Very convenient location! Only five minutes from grocery shopping, ten minutes from Milledgeville Mall, and fifteen minutes from hospital.Additional property info: http://www.forsalebyowner.com/listing/4-bed-Single-Family-home-for-sale-by-owner-309-W-Lakeview-Drive-31061/23919310?provider_id=28079

    This property is not currently displayed as for sale or rent on Zillow. This may be different from what's on other websites or public sources.

    Facts & features

    Interior

    Bedrooms & bathrooms
    • Bedrooms: 4
    • Bathrooms: 3
    Heating
    • Heat pump, Other
    Cooling
    • Other
    Appliances
    • Included: Dishwasher, Microwave, Range / Oven
    Features
    • Flooring: Tile, Carpet
    • Basement: None
    • Has fireplace: Yes
    Interior area
    • Total interior livable area: 2,184 sqft

    Property

    Parking
    • Total spaces: 2
    • Parking features: Garage - Attached
    Features
    • Exterior features: Brick
    • Has view: Yes
    • View description: Water
    • Has water view: Yes
    • Water view: Water
    Lot
    • Size: 0.75 Acres
    Details
    • Parcel number: 085A007

    Construction

    Type & style
    • Home type: SingleFamily
    Materials
    • masonry
    • Foundation: Masonry
    • Roof: Other
    Condition
    • Year built: 1968

    Community & HOA

    Location
    • Region: Milledgeville

    Financial & listing details

    • Price per square foot: $402/sqft
    • Tax assessed value: $434,920
    • Annual tax amount: $3,239

    Price history

    DateEventPrice
    3/13/2021Listing removed--
    Source: Owner Report a problem
    4/25/2014Sold$379,000-5.2%$174/sqft
    Source: Public Record Report a problem
    2/25/2014Listed for sale$399,900$183/sqft
    Source: Owner Report a problem
    1/1/2014Listing removed$399,900$183/sqft
    Source: Owner Report a problem
    8/4/2013Price change$399,9000%$183/sqft
    Source: Owner Report a problem
    7/14/2013Price change$399,999-3.6%$183/sqft
    Source: CLICKIT REALTY, INC. #03266492 Report a problem
    7/30/2012Listed for sale$415,000+52.9%$190/sqft
    Source: Owner Report a problem
    12/20/2005Sold$271,500$124/sqft
    Source: Public Record Report a problem

    Public tax history

    YearProperty taxesTax assessment
    2025$3,239 +5.3%$173,968
    2024$3,077 +22.8%$173,968 +23.7%
    2023$2,506 -14.5%$140,652 -0.5%
    2022$2,932 $141,416 +14.2%
    2021-- $123,824
    2020-- $123,824
    2019$2,904 +0%$123,824
    2018$2,903 -1.1%$123,824
    2017$2,936 -13.8%$123,824 -9.3%
    2016$3,405 $136,520 +22.2%
    2015$3,405 +12.9%$111,680
    2014$3,015 $111,680
    2013-- --
    2012-- --
    2011-- --
    2010-- --
    Find assessor info on the county website

    Neighborhood: 31061

    Nearby schools

    GreatSchools rating
    Schools provided by the listing agent
    • Elementary: Creekside / Baldwin / Baldwin County, GA
    • Middle: Oak Hill / Baldwin / Baldwin County, GA
    • High: Baldwin / Baldwin / Baldwin County, GA

    Source: The MLS. This data may not be complete. We recommend contacting the local school district to confirm school assignments for this home.

    Get pre-qualified for a loan
    At Zillow Home Loans, we can pre-qualify you in as little as 5 minutes with no impact to your credit score.

    An equal housing lender. NMLS #10287.

    Sell for more on Zillow
    Get a Zillow Showcase℠ listing at no additional cost and you could sell for .
    $877,400
    2% more
    +$17,548
    With Zillow Showcase(estimated)
    $894,948