Skip main navigation
Sold for $300,000
  • $300,000

    309 W London Ave, Salisbury, MD 21801

    5beds
    2,216sqft
    Single Family Residence
    Built in 1990
    8,276 Square Feet Lot
    $302,500 Zestimate®
    $135/sqft
    $2,287 Estimated rent

    Home value

    $302,500

    $254,000 - $360,000

    $2,287/mo

    Zestimate® history
    Loading
    Loading...

    Owner options

    List your home for rent

    $2,287/mo

    Rent Zestimate®

    Find your next renter with Zillow Rental Manager. Plus, with online applications, you can quickly screen prospective tenants – for free.

    Learn more

    $2,287/mo

    Rent Zestimate®

    Refinance and save

    $1,807/mo

    Est. payment

    Refinancing to a lower rate could help reduce your monthly payments and save thousands over the life of the loan.

    See today's rates

    $1,807/mo

    Est. payment

    Explore your selling options

    Work with a Zillow partner agent

    Leverage their expertise and Zillow's premium Showcase listings to get your home seen by more buyers.

    Get started

    List with your own agent

    Get your home in front of millions of buyers by listing it on Zillow.

    Learn how to do it

    Sell it yourself

    Take full control of how buyers see your home on Zillow by listing For Sale by Owner (FSBO).

    List your home

    What's special

    Nearly half an acrePrivate fenced-in spaceBonus roomAbove-ground poolFormal dining roomSliding glass doorsEnsuite bathroom
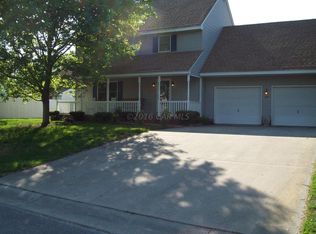
    Welcome to this charming and spacious Cape Cod in the sought-after Sumter Point community in the heart of Salisbury. This home has 5 generously sized bedrooms and 3 full bathrooms, making it perfect for large families, multi-generational living, or as a prime investment opportunity—perfect for college student rentals or year-round tenants. What makes it even better, the adjacent lot and above-ground pool are included, bringing the total property size to nearly half an acre (.41). Inside, you'll find a welcoming layout, ideal for entertaining, featuring a bright and spacious living room, a formal dining room, and an open-concept kitchen and family room. The light and bright kitchen comes fully equipped with all of the appliances—refrigerator, stove, dishwasher, washer, and dryer and even has a pantry! The main-level bedroom offers privacy and flexibility, making it a perfect guest room, home office, or a bedroom if you need one level living. A full bath with a shower is also on the main level. Upstairs, there are 4 additional bedrooms and 2 full baths, including the primary ensuite bathroom. The large primary bedroom has an ensuite bathroom and has 2 closets so your have plenty of room The 5th bedroom is considered a bonus room because it could be divided into 2 bedrooms or use it as a theater room! This home has been freshly painted and has new laminate flooring on the main level. Step through the sliding glass doors onto the deck, where you'll find a private, fenced-in space perfect for relaxing or entertaining. Just beyond the fence, the adjacent lot features your very own above-ground pool—ideal for summer fun and weekend gatherings. The oversized 2 car garage has plenty of storage and even has a shed to store your pool and garden supplies. This home has new flooring on the main level and is freshly painted. With its generous square footage, flexible layout, and unbeatable location close to Salisbury University, North Salisbury Elementary, shopping and entertainment, this home is a true gem.

    Zillow last checked:

    Listing updated:

    Listed by:

    Leslie Bauer 443-889-4171,

    Keller Williams Realty

    Bought with:

    Jaime Cortes, 36173

    Coldwell Banker Realty

    Source: Bright MLS,MLS#: MDWC2018886MLS Logo

    Facts & features

    Interior

    Bedrooms & bathrooms
    • Bedrooms: 5
    • Bathrooms: 3
    • Full bathrooms: 3
    • Main level bathrooms: 1
    • Main level bedrooms: 1
    Rooms
    • Room types: Living Room, Dining Room, Primary Bedroom, Bedroom 2, Bedroom 3, Bedroom 4, Bedroom 5, Kitchen, Family Room, Bathroom 2, Bathroom 3, Primary Bathroom
    Primary bedroom
    • Level: Upper
    Bedroom 2
    • Level: Upper
    Bedroom 3
    • Level: Upper
    Bedroom 4
    • Level: Upper
    Bedroom 5
    • Level: Main
    Primary bathroom
    • Level: Upper
    Bathroom 2
    • Level: Upper
    Bathroom 3
    • Level: Main
    Dining room
    • Level: Main
    Family room
    • Level: Main
    Kitchen
    • Level: Main
    Living room
    • Level: Main
    Heating
    • Forced Air, Natural Gas
    Cooling
    • Central Air, Electric
    Appliances
    • Included: Dishwasher, Refrigerator, Cooktop, Washer, Dryer, Gas Water Heater
    • Laundry: Main Level, Washer In Unit, Dryer In Unit
    Features
    • Ceiling Fan(s), Entry Level Bedroom, Family Room Off Kitchen, Formal/Separate Dining Room, Recessed Lighting, Bathroom - Tub Shower
    • Flooring: Carpet
    • Has basement: No
    • Has fireplace: No
    Interior area
    • Total structure area: 2,216
    • Total interior livable area: 2,216 sqft
    • Finished area above ground: 2,216
    • Finished area below ground: 0

    Property

    Parking
    • Total spaces: 6
    • Parking features: Garage Faces Front, Garage Door Opener, Concrete, Attached, Driveway
    • Garage spaces: 2
    • Uncovered spaces: 4
    Accessibility
    • Accessibility features: None
    Features
    • Levels: Two
    • Stories: 2
    • Patio & porch: Deck
    • Has private pool: Yes
    • Pool features: Above Ground, Private
    • Fencing: Full
    Lot
    • Size: 8,276 Square Feet
    • Features: Front Yard, Rear Yard, SideYard(s)
    Details
    • Additional structures: Above Grade, Below Grade
    • Parcel number: 2309071040
    • Zoning: R8
    • Special conditions: Standard

    Construction

    Type & style
    • Home type: SingleFamily
    • Architectural style: Cape Cod
    • Property subtype: Single Family Residence
    Materials
    • Vinyl Siding
    • Foundation: Other
    Condition
    • Good
    • New construction: No
    • Year built: 1990

    Utilities & green energy

    • Sewer: Public Sewer
    • Water: Public

    Community & HOA

    Community
    • Subdivision: Sumter Point
    HOA
    • Has HOA: No
    Location
    • Region: Salisbury
    • Municipality: Salisbury

    Financial & listing details

    • Price per square foot: $135/sqft
    • Tax assessed value: $281,700
    • Annual tax amount: $5,611
    • Date on market: 7/14/2025
    • Listing agreement: Exclusive Right To Sell
    • Ownership: Fee Simple

    Price history

    DateEventPrice
    12/1/2025Sold$300,000-15.5%$135/sqft
    Source: Bright MLS #MDWC2018886 Report a problem
    10/27/2025Pending sale$355,000$160/sqft
    Source: Bright MLS #MDWC2018886 Report a problem
    10/20/2025Contingent$355,000$160/sqft
    Source: Bright MLS #MDWC2018886 Report a problem
    9/4/2025Price change$355,000-4%$160/sqft
    Source: Bright MLS #MDWC2018886 Report a problem
    8/6/2025Price change$369,900-2.6%$167/sqft
    Source: Bright MLS #MDWC2018886 Report a problem
    7/15/2025Listed for sale$379,900-2.1%$171/sqft
    Source: Bright MLS #MDWC2018886 Report a problem
    7/1/2025Listing removed$388,000$175/sqft
    Source: Bright MLS #MDWC2017572 Report a problem
    5/21/2025Price change$388,000-2.5%$175/sqft
    Source: Bright MLS #MDWC2017572 Report a problem
    4/13/2025Listed for sale$398,000$180/sqft
    Source: Bright MLS #MDWC2017572 Report a problem
    12/8/2024Listing removed$398,000$180/sqft
    Source: Bright MLS #MDWC2015956 Report a problem
    11/26/2024Listed for sale$398,000+33.1%$180/sqft
    Source: Bright MLS #MDWC2015956 Report a problem
    9/5/2024Listing removed$2,900$1/sqft
    Source: Bright MLS #MDWC2014712 Report a problem
    8/9/2024Listed for rent$2,900+70.6%$1/sqft
    Source: Bright MLS #MDWC2014712 Report a problem
    6/1/2022Listing removed--
    Source: Owner Report a problem
    3/4/2022Pending sale$299,000$135/sqft
    Source: Owner Report a problem
    1/29/2022Price change$299,000-12.1%$135/sqft
    Source: Owner Report a problem
    1/2/2022Listed for sale$340,000+112.6%$153/sqft
    Source: Owner Report a problem
    8/24/2018Listing removed$1,700$1/sqft
    Source: Weisner Real Estate, Inc Report a problem
    8/6/2018Listed for rent$1,700$1/sqft
    Source: Weisner Real Estate, Inc Report a problem
    1/16/2016Listing removed$1,700$1/sqft
    Source: Weisner Real Estate Inc #500845 Report a problem
    1/7/2016Price change$1,700-5.6%$1/sqft
    Source: Weisner Real Estate, Inc Report a problem
    10/28/2015Listed for rent$1,800$1/sqft
    Source: Weisner Real Estate, Inc Report a problem
    4/30/2003Sold$159,900$72/sqft
    Source: Public Record Report a problem

    Public tax history

    YearProperty taxesTax assessment
    2025$2,776 -50.5%$301,067 +6.9%
    2024$5,611 +14.2%$281,700 +16.5%
    2023$4,912 +21.4%$241,900 -14.1%
    2022$4,046 +23.2%$281,700 +73.6%
    2021$3,285 $162,300
    2020$3,285 -0.3%$162,300
    2019$3,294 -5.8%$162,300 -5.5%
    2018$3,496 +3%$171,800 +4.8%
    2017$3,394 +15%$163,867 +5.1%
    2016$2,951 $155,933 +5.4%
    2015$2,951 $148,000
    2014$2,951 $148,000
    2013-- $148,000 -26.6%
    2012-- $201,500
    2011-- $201,500
    2010-- $201,500 -16.3%
    2009-- $240,690 +13.5%
    2008-- $212,080 +15.6%
    2007-- $183,470 +18.5%
    2006-- $154,860 +6.5%
    2005-- $145,442 +6.9%
    2004-- $136,026 +7.4%
    2003-- $126,610 +3.1%
    2002-- $122,840 +3.2%
    2001-- $119,070
    Find assessor info on the county website

    Neighborhood: 21801

    Nearby schools

    GreatSchools rating
    Schools provided by the listing agent
    • District: Wicomico County Public Schools

    Source: Bright MLS. This data may not be complete. We recommend contacting the local school district to confirm school assignments for this home.

    Get a cash offer in 3 minutes
    Find out how much your home could sell for in as little as 3 minutes with a no-obligation cash offer.
    Estimated market value
    $302,500
    Get a cash offer in 3 minutes
    Find out how much your home could sell for in as little as 3 minutes with a no-obligation cash offer.
    Estimated market value
    $302,500