Discover Adamstown and all it has to offer. This is a home you will need to see in person. The open floor plan provides the ultimate layout to entertain all your guest. The kitchen has been tastefully updated with new countertops and a beautiful one of a kind island. Your primary bedroom includes a vaulted ceilings with an updated en suite bath and walk in closet. The finished basement offers lots of room for entertaining along with the options of additional bedrooms with its own entrance. A new roof and updraded gas heat pump will provide many worry free years. The lush landscaping adds to the great curb appeal of this home. The oudoor spaces are where this home really excells. The wrap around deck and the 12'11' sreeened in porch on the main level. On the lower level there is also a enourmous covered 22'x10' covered porch and an 18'x15' geometric paver patio with a fountain. The numerous benifits of this location are second to none. Adamstown Elementary School is just across the street. The Adamstown park and pool facilities include mutilple playgrounds, public pool, lighted pickleball, basketball and tennis courts. There are walking trails acroos the street that can take you to visit Stoudtburg Village or the IronSpire complex. The added bonus is the close proximity to the PA Turnpike and route 222.
Sold for $315,000
$315,000
309 W Main St, Adamstown, PA 19501
2beds
2,242sqft
Townhouse
Built in 1990
0.25 Acres Lot
$315,100 Zestimate®
$140/sqft
$1,888 Estimated rent
Home value
$315,100
$299,000 - $331,000
$1,888/mo
Zestimate® history
Owner options
List your home for rent
$1,888/mo
Rent Zestimate®
Find your next renter with Zillow Rental Manager. Plus, with online applications, you can quickly screen prospective tenants – for free.
$1,888/mo
Rent Zestimate®
Refinance and save
$2,158/mo
Est. payment
Refinancing to a lower rate could help reduce your monthly payments and save thousands over the life of the loan.
$2,158/mo
Est. payment
Explore your selling options
Work with a Zillow partner agent
Leverage their expertise and Zillow's premium Showcase listings to get your home seen by more buyers.
Get startedList with your own agent
Get your home in front of millions of buyers by listing it on Zillow.
Learn how to do itSell it yourself
Take full control of how buyers see your home on Zillow by listing For Sale by Owner (FSBO).
List your homeWhat's special
New roofOpen floor planGreat curb appealLush landscapingWrap around deckUpdated en suite bath
Zillow last checked:
Listing updated:
Listed by:
Russell Renninger 717-327-1405,
Berkshire Hathaway HomeServices Homesale Realty
Bought with:
Amanda Sweigert, RS316489
Berkshire Hathaway HomeServices Homesale Realty
Source: Bright MLS,MLS#: PALA2094078
Facts & features
Interior
Bedrooms & bathrooms
- Bedrooms: 2
- Bathrooms: 2
- Full bathrooms: 2
- Main level bathrooms: 2
- Main level bedrooms: 2
Rooms
- Room types: Living Room, Dining Room, Primary Bedroom, Bedroom 2, Kitchen, Primary Bathroom, Full Bath
Primary bedroom
- Features: Double Sink, Walk-In Closet(s), Attached Bathroom, Bathroom - Stall Shower
- Level: Main
- Area: 192 Square Feet
- Dimensions: 12 X 16
Bedroom 2
- Level: Main
- Area: 120 Square Feet
- Dimensions: 12 X 10
Primary bathroom
- Features: Double Sink, Walk-In Closet(s), Bathroom - Stall Shower
- Level: Main
- Area: 64 Square Feet
- Dimensions: 8 X 8
Dining room
- Level: Main
- Area: 165 Square Feet
- Dimensions: 11 X 15
Other
- Features: Bathroom - Tub Shower
- Level: Main
- Area: 35 Square Feet
- Dimensions: 5 X 7
Kitchen
- Features: Ceiling Fan(s), Kitchen - Gas Cooking, Kitchen Island
- Level: Main
- Area: 100 Square Feet
- Dimensions: 10 X 10
Living room
- Features: Fireplace - Gas, Crown Molding
- Level: Main
- Area: 225 Square Feet
- Dimensions: 15 X 15
Heating
- Heat Pump, Natural Gas
Cooling
- Heat Pump, Central Air, Electric
Appliances
- Included: Microwave, Dishwasher, Dryer, Energy Efficient Appliances, ENERGY STAR Qualified Refrigerator, Ice Maker, Double Oven, Oven/Range - Gas, Gas Water Heater
- Laundry: In Basement
Features
- Bathroom - Walk-In Shower, Ceiling Fan(s), Entry Level Bedroom, Open Floorplan, Kitchen Island, Primary Bath(s), Walk-In Closet(s), Dry Wall
- Flooring: Carpet, Luxury Vinyl, Vinyl
- Windows: Replacement
- Basement: Finished,Improved,Exterior Entry,Windows
- Number of fireplaces: 1
- Fireplace features: Gas/Propane, Corner
Interior area
- Total structure area: 2,242
- Total interior livable area: 2,242 sqft
- Finished area above ground: 1,121
- Finished area below ground: 1,121
Property
Parking
- Total spaces: 3
- Parking features: Garage Faces Front, Garage Door Opener, Oversized, Attached, Driveway, On Street
- Attached garage spaces: 1
- Uncovered spaces: 2
Accessibility
- Accessibility features: None
Features
- Levels: One
- Stories: 1
- Patio & porch: Deck, Enclosed, Patio, Porch, Screened, Wrap Around
- Exterior features: Extensive Hardscape
- Pool features: None
- Fencing: Vinyl,Wood
Lot
- Size: 0.25 Acres
- Features: Backs to Trees, Front Yard, Landscaped
Details
- Additional structures: Above Grade, Below Grade, Outbuilding
- Parcel number: 0103641900000
- Zoning: RESIDENTIAL
- Special conditions: Standard
Construction
Type & style
- Home type: Townhouse
- Architectural style: Traditional,Other
- Property subtype: Townhouse
Materials
- Frame, Vinyl Siding
- Foundation: Other
- Roof: Architectural Shingle
Condition
- Very Good
- New construction: No
- Year built: 1990
Utilities & green energy
- Electric: 200+ Amp Service
- Sewer: Public Sewer
- Water: Public
Community & HOA
Community
- Subdivision: None Available
HOA
- Has HOA: No
Location
- Region: Adamstown
- Municipality: ADAMSTOWN BORO
Financial & listing details
- Price per square foot: $140/sqft
- Tax assessed value: $203,300
- Annual tax amount: $5,759
- Date on market: 8/27/2026
- Listing agreement: Exclusive Agency
- Listing terms: Cash,Conventional,FHA,USDA Loan,VA Loan
- Inclusions: Refrigerator, Washer, Dryer, Stove, Microwave, Dishwasher, Electric Fireplace In Basement, Fountain On Rear Patio.
- Ownership: Fee Simple
Price history
| Date | Event | Price |
|---|---|---|
| 10/9/2026 | Sold | $315,000-10%$140/sqft |
Source:  Bright MLS #PALA2094078 Report a problem Bright MLS #PALA2094078 Report a problem | ||
| 9/9/2026 | Pending sale | $349,999$156/sqft |
Source: Bright MLS #PALA2094078 Report a problem | ||
| 8/27/2026 | Listed for sale | $349,999$156/sqft |
Source: Bright MLS #PALA2094078 Report a problem | ||
Public tax history
Tax history is unavailable.
Neighborhood: 19501
Nearby homes
- $274,9002 bd2 ba1.3k sqft311 W Main St, Adamstown, PA 19501Sold

- $308,5003 bd1 ba1k sqft307 W Main St, Adamstown, PA 19501Off Market
- $353,0003 bd2 ba1.5k sqft313 W Main St, Adamstown, PA 19501Off Market
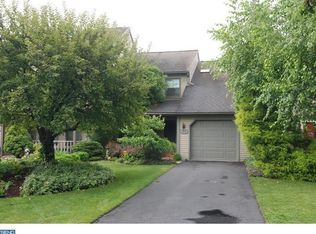
- $286,6003 bd1 ba1.2k sqft305 E Main St, Adamstown, PA 19501Off Market

- $272,7003 bd2 ba1.6k sqft305 W Main St, Adamstown, PA 19501Off Market
- $305,8002 bd2 ba1.6k sqft315 W Main St, Adamstown, PA 19501Off Market
- $278,1003 bd1 ba1k sqft303 W Main St, Adamstown, PA 19501Off Market
- $255,0003 bd3 ba1.7k sqft317 W Main St, Adamstown, PA 19501Sold
Nearby schools
GreatSchools rating
- 8/10Adamstown El SchoolGrades: K-5Distance: 0.1 mi
- 8/10Cocalico Middle SchoolGrades: 6-8Distance: 4.2 mi
- 8/10Cocalico Senior High SchoolGrades: 9-12Distance: 4.4 mi
Schools provided by the listing agent
- District: Cocalico
Source: Bright MLS. This data may not be complete. We recommend contacting the local school district to confirm school assignments for this home.


Get pre-qualified for a loan
At Zillow Home Loans, we can pre-qualify you in as little as 5 minutes with no impact to your credit score.An equal housing lender. NMLS #10287.
- Pennsylvania
- Lancaster County
- Adamstown
- 19501
- 309 W Main St
