Nestled on a spacious corner lot surrounded by mature trees, this quaint two-bedroom bungalow offers timeless appeal with modern updates. Freshly updated finishes and a completely remodeled bathroom bring a touch of contemporary comfort, while the large living room provides a welcoming space to relax or entertain. The home boasts potential for a third bedroom, making it an ideal opportunity for growing families, home office needs, or added value. Enjoy the privacy and greenery offered by the established landscaping, all in a quiet, well-loved neighborhood. Don't miss your chance to own this move-in ready home with flexible living space and room to make it your own.
Closed
$132,000
309 W North Ave, Annawan, IL 61234
2beds
1,705sqft
Townhouse, Single Family Residence
Built in 1948
0.31 Acres Lot
$140,100 Zestimate®
$77/sqft
$848 Estimated rent
Home value
$140,100
$104,000 - $189,000
$848/mo
Zestimate® history
Owner options
List your home for rent
$848/mo
Rent Zestimate®
Find your next renter with Zillow Rental Manager. Plus, with online applications, you can quickly screen prospective tenants – for free.
$848/mo
Rent Zestimate®
Refinance and save
$988/mo
Est. payment
Refinancing to a lower rate could help reduce your monthly payments and save thousands over the life of the loan.
$988/mo
Est. payment
Explore your selling options
Work with a Zillow partner agent
Leverage their expertise and Zillow's premium Showcase listings to get your home seen by more buyers.
Get startedList with your own agent
Get your home in front of millions of buyers by listing it on Zillow.
Learn how to do itSell it yourself
Take full control of how buyers see your home on Zillow by listing For Sale by Owner (FSBO).
List your homeWhat's special
Zillow last checked:
Listing updated:
Listed by:
Valerie Vincent 309-236-0139,
RE/MAX Concepts Moline
Bought with:
Damien Swords
Haven. Real Estate
Source: MRED as distributed by MLS GRID,MLS#: QC4263348
Facts & features
Interior
Bedrooms & bathrooms
- Bedrooms: 2
- Bathrooms: 1
- Full bathrooms: 1
Primary bedroom
- Features: Flooring (Carpet)
- Level: Main
- Area: 132 Square Feet
- Dimensions: 12x11
Primary bedroom
- Features: Flooring (Carpet)
- Level: Main
- Area: 132 Square Feet
- Dimensions: 12x11
Primary bedroom
- Features: Flooring (Carpet)
- Level: Main
- Area: 132 Square Feet
- Dimensions: 12x11
Bedroom 2
- Features: Flooring (Carpet)
- Level: Second
- Area: 110 Square Feet
- Dimensions: 10x11
Bedroom 2
- Features: Flooring (Carpet)
- Level: Second
- Area: 110 Square Feet
- Dimensions: 10x11
Bedroom 2
- Features: Flooring (Carpet)
- Level: Second
- Area: 110 Square Feet
- Dimensions: 10x11
Other
- Features: Flooring (Carpet)
- Level: Second
- Area: 198 Square Feet
- Dimensions: 11x18
Dining room
- Features: Flooring (Luxury Vinyl)
- Level: Main
- Area: 132 Square Feet
- Dimensions: 12x11
Dining room
- Features: Flooring (Luxury Vinyl)
- Level: Main
- Area: 132 Square Feet
- Dimensions: 12x11
Dining room
- Features: Flooring (Luxury Vinyl)
- Level: Main
- Area: 132 Square Feet
- Dimensions: 12x11
Kitchen
- Features: Flooring (Luxury Vinyl)
- Level: Main
- Area: 144 Square Feet
- Dimensions: 12x12
Kitchen
- Features: Flooring (Luxury Vinyl)
- Level: Main
- Area: 144 Square Feet
- Dimensions: 12x12
Kitchen
- Features: Flooring (Luxury Vinyl)
- Level: Main
- Area: 144 Square Feet
- Dimensions: 12x12
Living room
- Features: Flooring (Carpet)
- Level: Main
- Area: 315 Square Feet
- Dimensions: 15x21
Living room
- Features: Flooring (Carpet)
- Level: Main
- Area: 315 Square Feet
- Dimensions: 15x21
Living room
- Features: Flooring (Carpet)
- Level: Main
- Area: 315 Square Feet
- Dimensions: 15x21
Office
- Features: Flooring (Carpet)
- Level: Main
- Area: 132 Square Feet
- Dimensions: 12x11
Office
- Features: Flooring (Carpet)
- Level: Main
- Area: 132 Square Feet
- Dimensions: 12x11
Office
- Features: Flooring (Carpet)
- Level: Main
- Area: 132 Square Feet
- Dimensions: 12x11
Heating
- Forced Air, Natural Gas
Cooling
- Central Air
Appliances
- Included: Gas Water Heater
Features
- Vaulted Ceiling(s)
- Basement: Unfinished,Egress Window,Full
Interior area
- Total interior livable area: 1,705 sqft
Property
Parking
- Total spaces: 2
- Parking features: Garage Door Opener, Yes, Detached, Garage
- Garage spaces: 2
- Has uncovered spaces: Yes
Features
- Stories: 1.5
- Patio & porch: Deck
Lot
- Size: 0.31 Acres
- Dimensions: 159x85
- Features: Corner Lot, Level
Details
- Parcel number: 1503329001
- Zoning: Resid
- Other equipment: Electronic Air Filters
Construction
Type & style
- Home type: Townhouse
- Property subtype: Townhouse, Single Family Residence
Materials
- Wood Siding, Frame
- Foundation: Block
Condition
- New construction: No
- Year built: 1948
Utilities & green energy
- Sewer: Public Sewer
- Water: Public
Community & HOA
Community
- Subdivision: Annawan
Location
- Region: Annawan
Financial & listing details
- Price per square foot: $77/sqft
- Tax assessed value: $106,326
- Annual tax amount: $2,327
- Date on market: 12/30/2025
- Listing terms: Conventional
Price history
| Date | Event | Price |
|---|---|---|
| 6/18/2025 | Sold | $132,000+10%$77/sqft |
Source:  MRED as distributed by MLS GRID #QC4263348 Report a problem MRED as distributed by MLS GRID #QC4263348 Report a problem | ||
| 5/19/2025 | Pending sale | $120,000$70/sqft |
Source:  RMLS Alliance as distributed by MLS GRID #QC4263348 Report a problem RMLS Alliance as distributed by MLS GRID #QC4263348 Report a problem | ||
| 5/17/2025 | Listed for sale | $120,000+69%$70/sqft |
Source: RMLS Alliance as distributed by MLS GRID #QC4263348 Report a problem | ||
| 3/20/2020 | Sold | $71,000-1.4%$42/sqft |
Source: Public Record Report a problem | ||
| 2/20/2020 | Pending sale | $72,000$42/sqft |
Source: Navigate Realty #QC4209399 Report a problem | ||
| 2/15/2020 | Listed for sale | $72,000+80%$42/sqft |
Source: Navigate Realty #QC4209399 Report a problem | ||
| 3/17/2011 | Sold | $40,000-19.8%$23/sqft |
Source: Public Record Report a problem | ||
| 3/9/2011 | Price change | $49,900-18.2%$29/sqft |
Source: CENTURY 21 Sutton & Associates, Inc. #20106807 Report a problem | ||
| 10/2/2010 | Listed for sale | $61,000-39%$36/sqft |
Source: CENTURY 21 Sutton & Associates, Inc. #20106807 Report a problem | ||
| 12/30/2008 | Sold | $100,000$59/sqft |
Source: Public Record Report a problem | ||
Public tax history
| Year | Property taxes | Tax assessment |
|---|---|---|
| 2024 | $2,327 +4.5% | $35,442 +8.4% |
| 2023 | $2,226 +10.9% | $32,696 +8.6% |
| 2022 | $2,008 +5.9% | $30,107 +8% |
| 2021 | $1,897 -20.6% | $27,877 +0.5% |
| 2020 | $2,388 +0.4% | $27,738 +3.8% |
| 2019 | $2,379 +1.4% | $26,722 +3% |
| 2018 | $2,347 +0.3% | $25,944 +2.7% |
| 2017 | $2,341 +0.5% | $25,262 +0.5% |
| 2016 | $2,330 -4.1% | $25,136 +0.6% |
| 2015 | $2,430 | $24,997 -1% |
| 2013 | $2,430 +4.6% | $25,250 -25.5% |
| 2007 | $2,322 +23.6% | $33,907 +3.5% |
| 2006 | $1,878 | $32,761 |
Find assessor info on the county website
Neighborhood: 61234
Nearby homes
- $135,0003 bd-- ba924 sqft307 W North Ave, Annawan, IL 61234Off Market
- $17,0006 bd2 ba1.2k sqft205 N State St, Annawan, IL 61234Sold

- $--2 bd1 ba-- sqft205 N State St #2, Annawan, IL 61234Off Market

- $226,6004 bd2 ba1.5k sqft208 N State St, Annawan, IL 61234Off Market
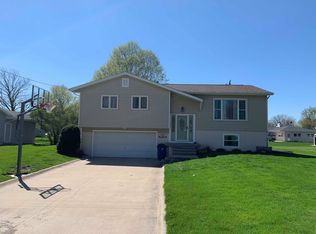
- $235,1284 bd2 ba2.3k sqft206 N State St, Annawan, IL 61234Sold
- $112,1002 bd1 ba1k sqft210 N State St, Annawan, IL 61234Off Market
- $203,6003 bd-- ba1.5k sqft214 N Main St, Annawan, IL 61234Off Market
- $---- bd1 ba-- sqft203 N State St APT 4, Annawan, IL 61234Off Market
Nearby schools
GreatSchools rating
- 8/10Annawan Grade SchoolGrades: PK-8Distance: 0.5 mi
- 10/10Annawan High SchoolGrades: 9-12Distance: 0.5 mi
Schools provided by the listing agent
- High: Annawan
Source: MRED as distributed by MLS GRID. This data may not be complete. We recommend contacting the local school district to confirm school assignments for this home.


Get pre-qualified for a loan
At Zillow Home Loans, we can pre-qualify you in as little as 5 minutes with no impact to your credit score.An equal housing lender. NMLS #10287.
- Illinois
- Henry County
- Annawan
- 61234
- 309 W North Ave
Nearby cities
Nearby zip codes
Other Annawan Topics
