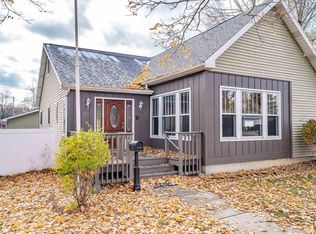
Welcome home to this charming and well-maintained 4-bedroom, 2-bath home in the heart of Butler! Recent updates include new carpet throughout, fresh interior paint, an updated main-level bathroom, and new flooring and a new stool in the upstairs bath. Beautiful hardwood floors and a gorgeous wooden staircase add timeless character and warmth, while the primary bedroom on the main level offers convenient living. The spacious kitchen offers an abundance of cupboard space, a large cabinet pantry, and a built-in island with seating—perfect for casual meals, morning coffee, or gathering with family and friends. All kitchen appliances are included, and the washer and dryer will remain with the home, making this property truly move-in ready. Just off the living areas, you'll find a very large laundry room with exceptional storage space and French doors leading directly to the backyard, adding both convenience and functionality to everyday living. Start your mornings with a cup of coffee or unwind in the evenings on the inviting front porch—an ideal spot to relax and enjoy the neighborhood. The fully fenced backyard provides plenty of space for pets, play, gardening, and entertaining, complete with a fire pit that's perfect for relaxing evenings with family and friends. A detached garage with an epoxied floor offers additional storage, workspace, and protection from the elements. The basement has been waterproofed and includes two sump pumps, offering excellent storage space and added peace of mind. Central air, a gas forced-air furnace, and backup electric baseboard heat provide year-round comfort. The owned water softener will remain with the home. With its blend of classic charm, thoughtful updates, and practical features, this move-in-ready home is one you won't want to miss! Schedule your showing today!
Closed
Zillow last checked:
Listing updated:
Bought with:
Johnathon Scott, RB25000946
North Eastern Group Realty
Source: IRMLS,MLS#: 202625000
Price history
| Date | Event | Price |
|---|---|---|
| 8/18/2026 | Sold | $184,000+2.3% |
Source:  IRMLS #202625000 Report a problem IRMLS #202625000 Report a problem | ||
| 6/24/2026 | Price change | $179,900+38.9% |
Source: IRMLS #202625000 Report a problem | ||
| 8/5/2022 | Pending sale | $129,500 |
Source: IRMLS #202232193 Report a problem | ||
| 8/3/2022 | Listed for sale | $129,500 |
Source: IRMLS #202232193 Report a problem | ||


Get pre-qualified for a loan
At Zillow Home Loans, we can pre-qualify you in as little as 5 minutes with no impact to your credit score.An equal housing lender. NMLS #10287.
