Skip main navigation
Closed
  • $379,900

    309 W Oak St, Rome, NY 13440

    3beds
    2,048sqft
    Single Family Residence
    Built in 1943
    0.34 Acres Lot
    $380,100 Zestimate®
    $185/sqft
    $2,255 Estimated rent

    Home value

    $380,100

    $357,000 - $403,000

    $2,255/mo

    Zestimate® history
    Loading
    Loading...

    Owner options

    List your home for rent

    $2,255/mo

    Rent Zestimate®

    Find your next renter with Zillow Rental Manager. Plus, with online applications, you can quickly screen prospective tenants – for free.

    Learn more

    $2,255/mo

    Rent Zestimate®

    Refinance and save

    $2,653/mo

    Est. payment

    Refinancing to a lower rate could help reduce your monthly payments and save thousands over the life of the loan.

    See today's rates

    $2,653/mo

    Est. payment

    Explore your selling options

    Work with a Zillow partner agent

    Leverage their expertise and Zillow's premium Showcase listings to get your home seen by more buyers.

    Get started

    List with your own agent

    Get your home in front of millions of buyers by listing it on Zillow.

    Learn how to do it

    Sell it yourself

    Take full control of how buyers see your home on Zillow by listing For Sale by Owner (FSBO).

    List your home

    What's special

    Classic tudor characterLow maintenance vinyl sidingStriking herringbone tile backsplashTwo additional bedroomsFully renovated interiorSaltwater above-ground poolSpacious primary suite
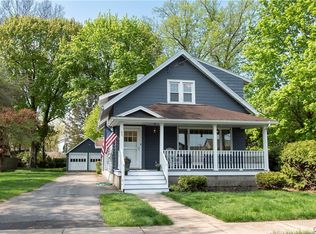
    Classic Tudor character meets extensive modern renovation in this beautifully updated home offering over 2,000 sq. ft. of living space plus an impressive 832 sq. ft. attached garage. The exterior has been refreshed with low maintenance vinyl siding while preserving the timeless appeal of the original brick façade. Inside, the fully renovated interior blends charm and functionality at every turn. The stunning new kitchen features quartz countertops, a striking herringbone tile backsplash, and an extraordinary amount of cabinetry and storage space rarely found in homes of this era. Just beyond the kitchen is a spectacular 4-season room highlighted by a brick-front gas fireplace (2022) and sliding glass doors leading to the backyard retreat complete with a deck (2019), gazebo, and saltwater above-ground pool (2024). The living room captures the essence of Tudor style with its charming beamed ceiling, beautifully refinished hardwood floors (2024), stone front gas fireplace (2022), custom built-in bookshelves, and newly added dry bar area, creating a warm & sophisticated gathering space. Upstairs, the spacious Primary Suite offers a brand new full bath (2024) featuring a dual sink vanity & deep soaking tub. Two additional bedrooms, another renovated full bath with updated tub (2023), and a versatile lounge area that could easily function as a tandem 4th bedroom, perfect for a teen suite or guest space. The partially finished basement expands the living space even further w/ new laminate flooring (2025), making it ideal for a game room, media space, or teen retreat. A fully finished guest bedroom with two closets (2023) also provides an excellent option for a quiet home office. Major updates provide peace of mind, including an updated furnace and central A/C (2020), water heater (2020), 200-amp electrical service, vinyl windows including basement (2019), roof (2019), copper plumbing replacing original galvanized pipes (2020), landscaping (2021), gutters (2022), new 1st floor half bath (2022), and overhead garage doors (2023). This is a rare opportunity to own a classic Tudor-style home with exceptional updates, abundant space & timeless character throughout.

    Zillow last checked:

    Listing updated:

    Listed by:

    Lori A. Frieden 315-225-9958,

    Coldwell Banker Faith Properties R

    Bought with:

    Lori A. Frieden, 10401265563

    Coldwell Banker Faith Properties R

    Source: NYSAMLSs,MLS#: S1680526MLS LogoOriginating MLS: Mohawk Valley

    Facts & features

    Interior

    Bedrooms & bathrooms
    • Bedrooms: 3
    • Bathrooms: 3
    • Full bathrooms: 2
    • 1/2 bathrooms: 1
    • Main level bathrooms: 1
    Heating
    • Gas, Forced Air
    Cooling
    • Central Air
    Appliances
    • Included: Dishwasher, Electric Oven, Electric Range, Gas Water Heater, Microwave, Refrigerator
    • Laundry: In Basement
    Features
    • Ceiling Fan(s), Separate/Formal Dining Room, Entrance Foyer, Eat-in Kitchen, Separate/Formal Living Room, Other, Pantry, Quartz Counters, See Remarks, Sliding Glass Door(s), Storage, Natural Woodwork, Convertible Bedroom, Bath in Primary Bedroom
    • Flooring: Hardwood, Laminate, Varies
    • Doors: Sliding Doors
    • Windows: Leaded Glass, Thermal Windows
    • Basement: Full,Partially Finished
    • Number of fireplaces: 2
    Interior area
    • Total structure area: 2,048
    • Total interior livable area: 2,048 sqft

    Property

    Parking
    • Total spaces: 2
    • Parking features: Attached, Electricity, Garage, Storage, Workshop in Garage, Driveway, Garage Door Opener
    • Attached garage spaces: 2
    Features
    • Levels: Two
    • Stories: 2
    • Patio & porch: Deck
    • Exterior features: Blacktop Driveway, Deck, Pool
    • Pool features: Above Ground
    Lot
    • Size: 0.34 Acres
    • Dimensions: 150 x 99
    • Features: Corner Lot, Rectangular, Rectangular Lot, Residential Lot
    Details
    • Parcel number: 30130122301600010550000000
    • Special conditions: Standard

    Construction

    Type & style
    • Home type: SingleFamily
    • Architectural style: Two Story,Tudor
    • Property subtype: Single Family Residence
    Materials
    • Brick, Vinyl Siding, Copper Plumbing
    • Foundation: Stone
    • Roof: Architectural,Shingle
    Condition
    • Resale
    • Year built: 1943

    Utilities & green energy

    • Electric: Circuit Breakers
    • Sewer: Connected
    • Water: Connected, Public
    • Utilities for property: Cable Available, Electricity Connected, High Speed Internet Available, Sewer Connected, Water Connected

    Community & HOA

    Location
    • Region: Rome

    Financial & listing details

    • Price per square foot: $185/sqft
    • Tax assessed value: $101,400
    • Annual tax amount: $8,074
    • Date on market: 5/11/2026
    • Cumulative days on market: 3 days
    • Listing terms: Cash,Conventional,FHA,VA Loan

    Price history

    DateEventPrice
    7/9/2026Sold$379,900$185/sqft
    Source: NYSAMLSs #S1680526 Report a problem
    5/27/2026Pending sale$379,900$185/sqft
    Source: NYSAMLSs #S1680526 Report a problem
    5/15/2026Contingent$379,900$185/sqft
    Source: NYSAMLSs #S1680526 Report a problem
    5/11/2026Listed for sale$379,900+219.2%$185/sqft
    Source: NYSAMLSs #S1680526 Report a problem
    10/18/2018Sold$119,000-4.7%$58/sqft
    Source: NYSAMLSs #S1130328 Report a problem
    8/9/2018Pending sale$124,900$61/sqft
    Source: Coldwell Banker Prime Properties #S1130328 Report a problem
    7/11/2018Price change$124,900-3.8%$61/sqft
    Source: Coldwell Banker Prime Properties #S1130328 Report a problem
    6/12/2018Listed for sale$129,900+18.1%$63/sqft
    Source: COLDWELL BANKER PRIME PROPERTIES #1802293 Report a problem
    8/24/1999Sold$110,000$54/sqft
    Source: Agent Provided Report a problem

    Public tax history

    YearProperty taxesTax assessment
    2025-- $101,400
    2024-- $101,400
    2023-- $101,400
    2022-- $101,400
    2021-- $101,400
    2020-- $101,400 +9.1%
    2019-- $92,900
    2018-- $92,900
    2017$5,800 $92,900
    2016-- $92,900
    2015-- $92,900
    2014-- $92,900
    2013-- $92,900
    2012-- $92,900
    2011-- $92,900
    2010-- $92,900
    2009-- $92,900
    2008-- $92,900
    2007-- $92,900
    2006-- $92,900
    2005-- $92,900
    2004-- $92,900
    2003-- $92,900
    2002-- $92,900
    2001-- $92,900
    2000-- $92,900
    Find assessor info on the county website

    Neighborhood: 13440

    Nearby schools

    GreatSchools rating
    Schools provided by the listing agent
    • Elementary: Ridge Mills Elementary
    • Middle: Lyndon H Strough Middle
    • High: Rome Free Academy
    • District: Rome

    Source: NYSAMLSs. This data may not be complete. We recommend contacting the local school district to confirm school assignments for this home.