Skip main navigation
Sold
  • Price Unknown

    309 W Park St, Pittsburg, KS 66762

    4beds
    1,404sqft
    Single Family Residence
    Built in 1930
    8,928 Square Feet Lot
    $141,900 Zestimate®
    $--/sqft
    $1,548 Estimated rent

    Home value

    $141,900

    $122,000 - $162,000

    $1,548/mo

    Zestimate® history
    Loading
    Loading...

    Owner options

    List your home for rent

    $1,548/mo

    Rent Zestimate®

    Find your next renter with Zillow Rental Manager. Plus, with online applications, you can quickly screen prospective tenants – for free.

    Learn more

    $1,548/mo

    Rent Zestimate®

    Refinance and save

    Refinancing to a lower rate could help reduce your monthly payments and save thousands over the life of the loan.

    See today's rates

    Explore your selling options

    Work with a Zillow partner agent

    Leverage their expertise and Zillow's premium Showcase listings to get your home seen by more buyers.

    Get started

    List with your own agent

    Get your home in front of millions of buyers by listing it on Zillow.

    Learn how to do it

    Sell it yourself

    Take full control of how buyers see your home on Zillow by listing For Sale by Owner (FSBO).

    List your home

    What's special

    Lakeside schoolClose to lakeside parkSpacious living spaceOriginal wood floorsCovered porch
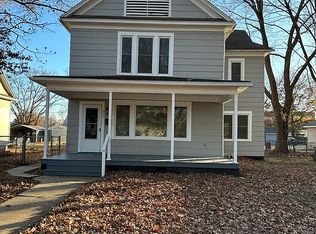
    Are you in search of a spacious living space? This comfortable bungalow in the Lakeside area with four bedrooms and two bathrooms could fit you. It boasts a covered porch, original wood floors, a roomy two-car attached garage, and a fenced-in yard. You may like the location close to Lakeside Park, Lakeside School, and other amenities.

    Zillow last checked:

    Listing updated:

    Listed by:

    Brandy Turner 620-704-7750,

    Sally Davis Real Estate LLC

    Bought with:

    University Realty

    Source: Heartland MLS as distributed by MLS GRID,MLS#: 2466810MLS Logo

    Facts & features

    Interior

    Bedrooms & bathrooms
    • Bedrooms: 4
    • Bathrooms: 2
    • Full bathrooms: 2
    Bedroom 1
    • Level: Main
    • Dimensions: 9.7 x 13.6
    Bedroom 2
    • Level: Main
    • Dimensions: 11.9 x 10.11
    Bedroom 3
    • Level: Main
    • Dimensions: 11.8 x 9.11
    Bedroom 4
    • Level: Main
    • Dimensions: 11.5 x 9.2
    Primary bathroom
    • Level: Main
    • Dimensions: 7.2 x 6.1
    Bathroom 1
    • Level: Main
    • Dimensions: 8.6 x 5.6
    Kitchen
    • Level: Main
    • Dimensions: 24.11 x 11.5
    Living room
    • Level: Main
    • Dimensions: 27.11 x 15.1
    Heating
    • Natural Gas
    Cooling
    • Electric
    Appliances
    • Included: Dishwasher, Refrigerator, Built-In Electric Oven
    • Laundry: In Kitchen
    Features
    • Ceiling Fan(s)
    • Flooring: Laminate, Wood
    • Basement: Crawl Space
    • Number of fireplaces: 1
    • Fireplace features: Living Room, Wood Burning
    Interior area
    • Total structure area: 1,404
    • Total interior livable area: 1,404 sqft
    • Finished area above ground: 1,404
    • Finished area below ground: 0

    Property

    Parking
    • Total spaces: 2
    • Parking features: Attached, Garage Door Opener, Off Street
    • Attached garage spaces: 2
    Features
    • Patio & porch: Porch
    • Fencing: Other
    Lot
    • Size: 8,928 Square Feet
    Details
    • Additional structures: Garage(s)
    • Parcel number: 2093004004005.000
    • Special conditions: As Is

    Construction

    Type & style
    • Home type: SingleFamily
    • Property subtype: Single Family Residence
    Materials
    • Lap Siding
    • Roof: Composition
    Condition
    • Year built: 1930

    Utilities & green energy

    • Sewer: Public Sewer
    • Water: Public

    Community & HOA

    Community
    • Subdivision: Stilwell Place Add
    HOA
    • Has HOA: No
    Location
    • Region: Pittsburg

    Financial & listing details

    • Tax assessed value: $80,000
    • Annual tax amount: $1,230
    • Date on market: 12/19/2023
    • Listing terms: Cash,Conventional
    • Ownership: Private

    Price history

    DateEventPrice
    1/25/2024Sold--
    Source: Heartland MLS as distributed by MLS GRID #2466810 Report a problem
    1/1/2024Pending sale$90,000$64/sqft
    Source: Ozark Gateway AOR #236231 Report a problem
    1/1/2024Contingent$90,000$64/sqft
    Source: Heartland MLS as distributed by MLS GRID #2466810 Report a problem
    12/20/2023Listed for sale$90,000$64/sqft
    Source: Heartland MLS as distributed by MLS GRID #2466810 Report a problem

    Public tax history

    YearProperty taxesTax assessment
    2025$1,293 +7.6%$9,200 +3%
    2024$1,202 -1.3%$8,936 +4.2%
    2023$1,219 -1%$8,577 +1.1%
    2022$1,230 -5.5%$8,487 -1.3%
    2021$1,302 0%$8,599
    2020$1,302 +2.3%$8,599 +2%
    2019$1,273 +0.6%$8,430
    2018$1,265 +0.2%$8,430
    2017$1,263 $8,430
    2016-- $8,430
    2015$1,189 $8,430 +0%
    2014$1,189 $8,429
    2013-- $8,429 0%
    2012-- $8,430
    2011-- --
    2010-- $8,430 +0%
    2009-- $8,429
    2008-- $8,429 +1.9%
    2007-- $8,269 +5.9%
    2006-- $7,808
    2005-- $7,808 +3.5%
    2004-- $7,544 +0.8%
    2003-- $7,487 +25%
    2002-- $5,991 +2.3%
    2000-- $5,854
    Find assessor info on the county website

    Neighborhood: 66762

    Nearby schools

    GreatSchools rating