A charming 3-bed, 2 full bath home in the heart of Downtown Benson on a desirable street! Bursting with character, this home features a covered front porch perfect for morning coffee and a spacious backyard ready for outdoor entertaining. Inside, you'll find spacious rooms, including a cozy living room with built-in shelving. From the living room, this layout flows seamlessly into the dining room and kitchen. The kitchen features granite countertops, white cabinetry, open shelving and comes with all the appliances! Just off the kitchen, you'll find your mudroom/laundry room with built-in cabinets and shelving for additional storage! The roof, water heater, and HVAC ductwork were all replaced in 2017.. Need extra storage or workspace? The detached 20x30 two-car garage with manual roll-up doors offers plenty of room for vehicles, hobbies, or a workshop. There is also a 2-car carport for additional covered parking! Located just minutes from local shops, gym, dining, and major highways, this home is a must-see for anyone looking for character and convenience downtown Benson!
Sold for $289,500
$289,500
309 W Parrish Dr, Benson, NC 27504
3beds
1,554sqft
Single Family Residence, Residential
Built in 1953
0.34 Acres Lot
$289,000 Zestimate®
$186/sqft
$1,604 Estimated rent
Home value
$289,000
$269,000 - $309,000
$1,604/mo
Zestimate® history
Owner options
List your home for rent
$1,604/mo
Rent Zestimate®
Find your next renter with Zillow Rental Manager. Plus, with online applications, you can quickly screen prospective tenants – for free.
$1,604/mo
Rent Zestimate®
Refinance and save
$1,698/mo
Est. payment
Refinancing to a lower rate could help reduce your monthly payments and save thousands over the life of the loan.
$1,698/mo
Est. payment
Explore your selling options
Work with a Zillow partner agent
Leverage their expertise and Zillow's premium Showcase listings to get your home seen by more buyers.
Get startedList with your own agent
Get your home in front of millions of buyers by listing it on Zillow.
Learn how to do itSell it yourself
Take full control of how buyers see your home on Zillow by listing For Sale by Owner (FSBO).
List your homeWhat's special
Covered front porchGranite countertopsSpacious backyardOpen shelvingBuilt-in cabinetsWhite cabinetryDining room
Zillow last checked:
Listing updated:
Listed by:
Jon Pugeda 919-645-8074,
EXP Realty LLC,
Cassidy Brook Keene 919-464-1807,
EXP Realty LLC
Bought with:
Tammy Orebaugh, 246121
Flex Realty
Source: Doorify MLS,MLS#: 10086532
Facts & features
Interior
Bedrooms & bathrooms
- Bedrooms: 3
- Bathrooms: 2
- Full bathrooms: 2
Heating
- Gas Pack, Natural Gas
Cooling
- Central Air
Appliances
- Included: Dishwasher, Dryer, Electric Oven, Electric Water Heater, Microwave, Refrigerator, Washer
- Laundry: Laundry Room, Main Level
Features
- Built-in Features, Granite Counters
- Flooring: Carpet, Vinyl
Interior area
- Total structure area: 1,554
- Total interior livable area: 1,554 sqft
- Finished area above ground: 1,554
- Finished area below ground: 0
Property
Parking
- Total spaces: 2
- Parking features: Detached, Detached Carport, Driveway, Garage
- Garage spaces: 2
Features
- Levels: One
- Stories: 1
- Patio & porch: Front Porch
- Has view: Yes
Lot
- Size: 0.34 Acres
Details
- Additional structures: Garage(s)
- Parcel number: 01027042
- Special conditions: Standard
Construction
Type & style
- Home type: SingleFamily
- Architectural style: Craftsman, Ranch
- Property subtype: Single Family Residence, Residential
Materials
- Vinyl Siding
- Foundation: Block
- Roof: Shingle
Condition
- New construction: No
- Year built: 1953
Utilities & green energy
- Sewer: Public Sewer
- Water: Public
Community & HOA
Community
- Subdivision: Not in a Subdivision
HOA
- Has HOA: No
Location
- Region: Benson
Financial & listing details
- Price per square foot: $186/sqft
- Tax assessed value: $211,550
- Annual tax amount: $1,837
- Date on market: 4/3/2025
Price history
| Date | Event | Price |
|---|---|---|
| 6/13/2025 | Sold | $289,500$186/sqft |
Source:  Doorify MLS #10086532 Report a problem Doorify MLS #10086532 Report a problem | ||
| 5/20/2025 | Pending sale | $289,500$186/sqft |
Source: Doorify MLS #10086532 Report a problem | ||
| 5/5/2025 | Price change | $289,500-0.9%$186/sqft |
Source: Doorify MLS #10086532 Report a problem | ||
| 4/3/2025 | Listed for sale | $292,000+104.9%$188/sqft |
Source: Doorify MLS #10086532 Report a problem | ||
| 3/21/2017 | Sold | $142,500-3.7%$92/sqft |
Source: Doorify MLS #2108192 Report a problem | ||
| 2/17/2017 | Pending sale | $147,900$95/sqft |
Source: Coldwell Banker Advantage #2108192 Report a problem | ||
| 2/2/2017 | Listed for sale | $147,900+190%$95/sqft |
Source: Coldwell Banker Advantage #2108192 Report a problem | ||
| 9/21/2016 | Sold | $51,000-2.7%$33/sqft |
Source: Public Record Report a problem | ||
| 9/2/2016 | Price change | $52,400-16%$34/sqft |
Source: Berkshire Hathaway HomeServices Carolinas Realty #2082219 Report a problem | ||
| 8/2/2016 | Listed for sale | $62,400-19.6%$40/sqft |
Source: Berkshire Hathaway HomeServices Carolinas Realty #2082219 Report a problem | ||
| 6/22/2016 | Sold | $77,600$50/sqft |
Source: Public Record Report a problem | ||
Public tax history
| Year | Property taxes | Tax assessment |
|---|---|---|
| 2025 | $2,391 +32.2% | $211,550 +47.4% |
| 2024 | $1,809 -1.6% | $143,560 |
| 2023 | $1,838 0% | $143,560 |
| 2022 | $1,838 | $143,560 |
| 2021 | $1,838 +0.4% | $143,560 +1.2% |
| 2020 | $1,829 | $141,820 |
| 2019 | $1,829 +7.1% | $141,820 +9.6% |
| 2018 | $1,707 +3.9% | $129,350 +3.9% |
| 2017 | $1,644 | $124,550 +39% |
| 2016 | $1,644 +40% | $89,620 |
| 2015 | $1,174 | $89,620 |
| 2014 | $1,174 | $89,620 |
| 2013 | -- | $89,620 |
| 2012 | -- | $89,620 |
| 2011 | -- | $89,620 |
| 2010 | -- | -- |
| 2009 | -- | -- |
| 2008 | -- | -- |
| 2007 | -- | -- |
| 2006 | -- | -- |
| 2005 | -- | -- |
| 2004 | -- | -- |
| 2003 | -- | -- |
| 2002 | -- | -- |
| 2001 | -- | -- |
| 2000 | -- | -- |
Find assessor info on the county website
Neighborhood: 27504
Nearby homes
- $171,8003 bd1 ba1.5k sqft307 W Parrish Dr, Benson, NC 27504Off Market
- $328,7003 bd2 ba2k sqft313 W Parrish Dr, Benson, NC 27504Off Market

- $207,2002 bd1 ba1.4k sqft305 W Parrish Dr, Benson, NC 27504Off Market
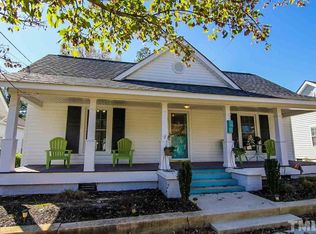
- $145,8002 bd1 ba784 sqft306 W Harnett St, Benson, NC 27504Off Market
- $186,5003 bd1 ba1.1k sqft306 W Harnett St #A, Benson, NC 27504Off Market
- $158,9002 bd1 ba801 sqft306 W Harnett St #CARD1, Benson, NC 27504Off Market
- $184,1003 bd1 ba1k sqft308 W Harnett St #CARD2, Benson, NC 27504Off Market
- $55,3507,492 Square Feet304 W Harnett St, Benson, NC 27504Off Market
Nearby schools
GreatSchools rating
- 8/10Benson Elementary SchoolGrades: PK-4Distance: 1.2 mi
- 7/10Benson Middle SchoolGrades: 6-8Distance: 1.3 mi
- 4/10South Johnston HighGrades: 9-12Distance: 3.9 mi
Schools provided by the listing agent
- Elementary: Johnston - Benson
- Middle: Johnston - Benson
- High: Johnston - S Johnston
Source: Doorify MLS. This data may not be complete. We recommend contacting the local school district to confirm school assignments for this home.
Get a cash offer in 3 minutes
Find out how much your home could sell for in as little as 3 minutes with a no-obligation cash offer.
Estimated market value
$289,000
Get a cash offer in 3 minutes
Find out how much your home could sell for in as little as 3 minutes with a no-obligation cash offer.
Estimated market value
$289,000
- North Carolina
- Johnston County
- Benson
- 27504
- 309 W Parrish Dr
Nearby cities
Nearby zip codes
Other Benson Topics
