SELLER PROMO!!! - 30 DAY CLOSE AND UP TO $20,000.00 FLEX MONEY CAN BE USED TO BUY DOWN MORTGAGE INTEREST RATE, PRE-PAID ITEMS. PRICE REDUCTION IS WITH CONTRACT SIGNED & CLOSED WITHIN 30 DAYS. SELLER PAYS CLOSING COSTS W/APPROVED LENDER.
QUICK CLOSE ON THIS BRAND-NEW CONSTRUCTION HOME ON THE GOLF COURSE!! THIS ADORABLE 3 BEDROOM-2 BATH-2 CAR GARAGE PLAN IS A FANTASTIC PLACE TO CALL HOME! 1485 LIVING SQUARE FEET AND A TOTAL OF 2154 SQ FEET UNDER ROOF. IT HAS THE GORGEOUS "CRAFTSMAN" ELEVATION WITH EXTERIOR STONE, CRAFTSMAN PILLAR AT ENTRY AND UPGRADED GARAGE DOOR. YOU WILL ALSO HAVE AN UPGRADED 14X16 COVERED BACK PATIO OVERLOOKING THE GOLF COURSE. UPGRADES INCLUDED IN THIS HOME INCLUDE STAINLESS STEEL APPLIANCE PACKAGE, MINI BLIND INSERT IN THE BACK DOOR TO THE COVERED PATIO, 5' TILE SHOWER W/LIGHT IN OWNER'S BATH, WOOD LOOK CERAMIC TILE IN WET AREAS AND BEVELED EDGE COUNTERTOPS. NEED A FENCE? YOU CAN HAVE IT! NEED A SHED? YOU CAN HAVE IT! SELLER PAYS CLOSING COSTS W/APPROVED LENDERS.
THIS HOME IS AT 100% COMPLETION
Sold for $285,750
$285,750
309 W Twisted Oaks Dr, Beverly Hills, FL 34465
3beds
1,485sqft
Single Family Residence
Built in 2024
7,840 Square Feet Lot
$268,600 Zestimate®
$192/sqft
$1,910 Estimated rent
Home value
$268,600
$255,000 - $282,000
$1,910/mo
Zestimate® history
Owner options
List your home for rent
$1,910/mo
Rent Zestimate®
Find your next renter with Zillow Rental Manager. Plus, with online applications, you can quickly screen prospective tenants – for free.
$1,910/mo
Rent Zestimate®
Refinance and save
$2,394/mo
Est. payment
Refinancing to a lower rate could help reduce your monthly payments and save thousands over the life of the loan.
$2,394/mo
Est. payment
Explore your selling options
Work with a Zillow partner agent
Leverage their expertise and Zillow's premium Showcase listings to get your home seen by more buyers.
Get startedList with your own agent
Get your home in front of millions of buyers by listing it on Zillow.
Learn how to do itSell it yourself
Take full control of how buyers see your home on Zillow by listing For Sale by Owner (FSBO).
List your homeWhat's special
Overlooking the golf courseCraftsman pillar at entryUpgraded garage doorBeveled edge countertopsStainless steel appliance package
Zillow last checked:
Listing updated:
Listed by:
Karen Hudson 352-279-3611,
Adams Homes Inc.
Bought with:
Teresa Fowler, 3574056
Robert Slack LLC
Source: Realtors Association of Citrus County,MLS#: 831765 Originating MLS: Realtors Association of Citrus County
Originating MLS: Realtors Association of Citrus CountyFacts & features
Interior
Bedrooms & bathrooms
- Bedrooms: 3
- Bathrooms: 2
- Full bathrooms: 2
Heating
- Heat Pump
Cooling
- Central Air, Electric
Appliances
- Included: Dishwasher, Electric Oven, Electric Range, Disposal, Microwave Hood Fan, Microwave, Water Heater
- Laundry: Laundry - Living Area
Features
- Attic, Breakfast Bar, Dual Sinks, High Ceilings, Primary Suite, Pantry, Pull Down Attic Stairs, Split Bedrooms, Shower Only, Separate Shower, Vaulted Ceiling(s), Walk-In Closet(s), Wood Cabinets, Programmable Thermostat
- Flooring: Carpet, Tile
- Windows: Double Pane Windows, Single Hung, Thermal Windows
- Attic: Pull Down Stairs
Interior area
- Total structure area: 2,154
- Total interior livable area: 1,485 sqft
Property
Parking
- Total spaces: 2
- Parking features: Attached, Concrete, Driveway, Garage
- Attached garage spaces: 2
Features
- Levels: One
- Stories: 1
- Exterior features: Sprinkler/Irrigation, Landscaping, Lighting, Concrete Driveway
- Pool features: None
Lot
- Size: 7,840 Square Feet
- Dimensions: 64 x 125
- Features: Cleared, On Golf Course
Details
- Parcel number: 3525613
- Zoning: PDR
- Special conditions: Standard
Construction
Type & style
- Home type: SingleFamily
- Architectural style: One Story
- Property subtype: Single Family Residence
Materials
- Stucco
- Foundation: Block, Slab
- Roof: Asphalt,Shingle,Ridge Vents
Condition
- New construction: Yes
- Year built: 2024
Details
- Warranty included: Yes
Utilities & green energy
- Sewer: Public Sewer
- Water: Public
- Utilities for property: High Speed Internet Available, Underground Utilities
Green energy
- Energy efficient items: Windows
Community & HOA
Community
- Features: Street Lights
- Security: Smoke Detector(s)
- Subdivision: The Fairways At Twisted Oaks
HOA
- Has HOA: Yes
- Services included: Legal/Accounting, Street Lights
- HOA fee: $475 annually
- HOA name: Fairways@twisted Oaks Hoa
Location
- Region: Beverly Hills
Financial & listing details
- Price per square foot: $192/sqft
- Annual tax amount: $316
- Date on market: 3/7/2024
- Cumulative days on market: 239 days
- Listing terms: Cash,Conventional,FHA,USDA Loan,VA Loan
Price history
| Date | Event | Price |
|---|---|---|
| 11/19/2024 | Sold | $285,750$192/sqft |
Source:  Realtors Association of Citrus County #831765 Report a problem Realtors Association of Citrus County #831765 Report a problem | ||
| 10/31/2024 | Pending sale | $285,750$192/sqft |
Source: Realtors Association of Citrus County #831765 Report a problem | ||
| 10/18/2024 | Price change | $285,750-6.5%$192/sqft |
Source: Realtors Association of Citrus County #831765 Report a problem | ||
| 10/14/2024 | Price change | $305,750+3.4%$206/sqft |
Source: Realtors Association of Citrus County #831765 Report a problem | ||
| 9/21/2024 | Price change | $295,750-3.3%$199/sqft |
Source: Realtors Association of Citrus County #831765 Report a problem | ||
| 9/17/2024 | Price change | $305,750+2%$206/sqft |
Source: Realtors Association of Citrus County #831765 Report a problem | ||
| 8/23/2024 | Price change | $299,750-2%$202/sqft |
Source: Realtors Association of Citrus County #831765 Report a problem | ||
| 8/7/2024 | Price change | $305,750+1.7%$206/sqft |
Source: Realtors Association of Citrus County #831765 Report a problem | ||
| 7/3/2024 | Price change | $300,750-1.6%$203/sqft |
Source: Realtors Association of Citrus County #831765 Report a problem | ||
| 3/7/2024 | Listed for sale | $305,750$206/sqft |
Source: Realtors Association of Citrus County #831765 Report a problem | ||
Public tax history
Tax history is unavailable.
Neighborhood: 34465
Nearby homes
- $285,8003 bd2 ba1.4k sqft309 W Twisted Oaks Dr, Beverly Hills, FL 34465Sold
- $301,2503 bd2 ba1.5k sqft321 W Twisted Oaks Dr, Beverly Hills, FL 34465Sold
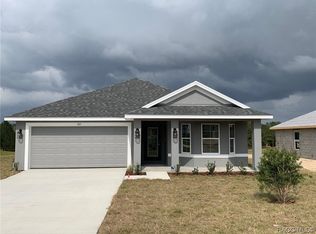
- $289,4004 bd2 ba1.6k sqft297 W Twisted Oaks Dr, Beverly Hills, FL 34465Sold

- $294,100-- bd-- ba-- sqft285 W Twisted Oaks Dr, Beverly Hills, FL 34465Sold
- $293,8003 bd2 ba1.6k sqft308 W Twisted Oaks Dr, Beverly Hills, FL 34465Sold
- $300,8004 bd2 ba1.7k sqft316 W Twisted Oaks Dr, Beverly Hills, FL 34465Sold
- $274,3003 bd2 ba1.4k sqft277 W Twisted Oaks Dr, Beverly Hills, FL 34465Sold
- $313,7894 bd2 ba1.7k sqft345 W Twisted Oaks Dr, Beverly Hills, FL 34465Sold
- $271,9003 bd2 ba1.3k sqft328 W Twisted Oaks Dr, Beverly Hills, FL 34465Sold
Nearby schools
GreatSchools rating
- 4/10Central Ridge Elementary SchoolGrades: PK-5Distance: 2.6 mi
- 6/10Citrus Springs Middle SchoolGrades: 6-8Distance: 2.5 mi
- 5/10Lecanto High SchoolGrades: 9-12Distance: 8.6 mi
Schools provided by the listing agent
- Elementary: Central Ridge Elementary
- Middle: Citrus Springs Middle
- High: Lecanto High
Source: Realtors Association of Citrus County. This data may not be complete. We recommend contacting the local school district to confirm school assignments for this home.
Get a cash offer in 3 minutes
Find out how much your home could sell for in as little as 3 minutes with a no-obligation cash offer.
Estimated market value
$268,600
Get a cash offer in 3 minutes
Find out how much your home could sell for in as little as 3 minutes with a no-obligation cash offer.
Estimated market value
$268,600
- Florida
- Citrus County
- Beverly Hills
- 34465
- 309 W Twisted Oaks Dr
Nearby cities
Nearby zip codes
Other Beverly Hills Topics
