This is an Orchard plan that offers upgrades not commonly available in the Sun City Roseville community. The 1,323 sq. ft. layout includes an additional half-car garage, a sunroom, a fireplace, fresh interior paint, and a desirable cul-de-sac location. Custom features of the home are the built-ins in the primary bedroom and the great room. The home has been well maintained, with updates to the HVAC and water heater, and replacements for the dishwasher, refrigerator, and washer/dryer in 2023. A Nest thermostat has also been installed, along with numerous other improvements throughout the property. You will love all the natural light, the shutters throughout, and the wood-look flooring that just helps this home shine. Residents can take advantage of Sun City Roseville's active 55+ community amenities, including the Timbers restaurant and bar, fitness center, pools, golf, tennis, pickleball, bocce courts, walking trails, and a variety of activity clubs. The community features no Mello Roos, low HOA fees, and service by Roseville Electric.
Closed
$519,000
309 Wagonmaster Ct, Roseville, CA 95747
2beds
1,323sqft
Single Family Residence
Built in 1997
5,950 Square Feet Lot
$521,300 Zestimate®
$392/sqft
$2,738 Estimated rent
Home value
$521,300
$480,000 - $563,000
$2,738/mo
Zestimate® history
Owner options
List your home for rent
$2,738/mo
Rent Zestimate®
Find your next renter with Zillow Rental Manager. Plus, with online applications, you can quickly screen prospective tenants – for free.
$2,738/mo
Rent Zestimate®
Refinance and save
$3,525/mo
Est. payment
Refinancing to a lower rate could help reduce your monthly payments and save thousands over the life of the loan.
$3,525/mo
Est. payment
Explore your selling options
Work with a Zillow partner agent
Leverage their expertise and Zillow's premium Showcase listings to get your home seen by more buyers.
Get startedList with your own agent
Get your home in front of millions of buyers by listing it on Zillow.
Learn how to do itSell it yourself
Take full control of how buyers see your home on Zillow by listing For Sale by Owner (FSBO).
List your homeWhat's special
Additional half-car garageNatural lightDesirable cul-de-sac locationWood-look flooringShutters throughout
Zillow last checked:
Listing updated:
Listed by:
Shelley Weisman DRE #00892873 916-595-0130,
Weisman Real Estate
Bought with:
Pearl Ahlquist Ruby, DRE #01149313
1st Choice Realty & Associates
Source: MetroList Services of CA,MLS#: 226014872Originating MLS: MetroList Services, Inc.
Facts & features
Interior
Bedrooms & bathrooms
- Bedrooms: 2
- Bathrooms: 2
- Full bathrooms: 2
Rooms
- Room types: Master Bathroom, Master Bedroom, Dining Room, Great Room, Sun Room, Kitchen
Primary bedroom
- Features: Walk-In Closet(s), Sitting Area
Primary bathroom
- Features: Shower Stall(s), Window
Dining room
- Features: Breakfast Nook, Formal Area
Kitchen
- Features: Breakfast Area, Pantry Cabinet
Heating
- Central, Fireplace(s), Gas, Natural Gas
Cooling
- Ceiling Fan(s), Central Air, Wall Unit(s)
Appliances
- Included: Free-Standing Refrigerator, Gas Water Heater, Dishwasher, Disposal, Microwave, Free-Standing Electric Oven, Free-Standing Electric Range, Dryer, Washer
- Laundry: Cabinets
Features
- Flooring: Carpet, Simulated Wood, Wood
- Number of fireplaces: 1
- Fireplace features: Living Room, Stone, Gas Starter
Interior area
- Total interior livable area: 1,323 sqft
Property
Parking
- Total spaces: 2
- Parking features: 1/2 Car Space, Attached, Garage Door Opener, Garage Faces Front, Driveway
- Attached garage spaces: 2
- Has uncovered spaces: Yes
Features
- Fencing: Wood,Fenced
Lot
- Size: 5,950 Square Feet
- Features: Auto Sprinkler F&R, Cul-De-Sac, Curb(s)/Gutter(s), Garden, Irregular Lot, Street Lights, Landscape Back, Landscape Front
Details
- Parcel number: 479130069000
- Zoning description: R1
- Special conditions: Trust
Construction
Type & style
- Home type: SingleFamily
- Architectural style: Ranch
- Property subtype: Single Family Residence
Materials
- Frame, Wood
- Foundation: Slab
- Roof: Tile
Condition
- Year built: 1997
Details
- Builder name: Del Webb
Utilities & green energy
- Sewer: Sewer in Street, Public Sewer
- Water: Public, Meter on Site
- Utilities for property: Cable Available, Public, Sewer In & Connected, Internet Available, Underground Utilities, Natural Gas Connected
Community & HOA
Community
- Senior community: Yes
HOA
- Has HOA: Yes
- Amenities included: Pool, Clubhouse, Putting Green(s), Exercise Course, Recreation Room, Recreation Facilities, Fitness Center, Golf Course, Tennis Court(s), Greenbelt, Trail(s), Gym, Park
- Services included: Organized Activities, Common Areas, Pool, Recreation Facility, Management
- HOA fee: $225 monthly
Location
- Region: Roseville
Financial & listing details
- Price per square foot: $392/sqft
- Tax assessed value: $392,264
- Annual tax amount: $4,004
- Price range: $519K - $519K
- Date on market: 2/18/2026
- Road surface type: Paved Sidewalk
Price history
| Date | Event | Price |
|---|---|---|
| 3/20/2026 | Sold | $519,000$392/sqft |
Source: MetroList Services of CA #226014872 Report a problem | ||
| 2/22/2026 | Pending sale | $519,000$392/sqft |
Source: MetroList Services of CA #226014872 Report a problem | ||
| 2/18/2026 | Listed for sale | $519,000+62.2%$392/sqft |
Source: MetroList Services of CA #226014872 Report a problem | ||
| 12/24/2013 | Sold | $320,000-1.8%$242/sqft |
Source: MetroList Services of CA #13066529 Report a problem | ||
| 11/15/2013 | Listed for sale | $325,900+107.6%$246/sqft |
Source: Coldwell Banker Sun Ridge Real Estate #13066529 Report a problem | ||
| 8/15/1997 | Sold | $157,000$119/sqft |
Source: Public Record Report a problem | ||
Public tax history
| Year | Property taxes | Tax assessment |
|---|---|---|
| 2025 | $4,004 +1.4% | $392,264 +2% |
| 2024 | $3,950 +2% | $384,573 +2% |
| 2023 | $3,872 -0.3% | $377,034 +2% |
| 2022 | $3,885 +2.4% | $369,642 +2% |
| 2021 | $3,794 +0.3% | $362,395 +1% |
| 2020 | $3,782 | $358,680 +2% |
| 2019 | $3,782 +5.4% | $351,648 +2% |
| 2018 | $3,588 +1.1% | $344,754 +2% |
| 2017 | $3,549 -0.7% | $337,995 +2% |
| 2016 | $3,575 +2% | $331,369 +9% |
| 2015 | $3,504 +1.5% | $304,000 -5% |
| 2014 | $3,451 | $320,000 +68.9% |
| 2013 | -- | $189,499 +2% |
| 2012 | -- | $185,784 +2% |
| 2011 | -- | $182,143 +0.8% |
| 2010 | -- | $180,783 -0.2% |
| 2009 | -- | $181,214 +2% |
| 2008 | -- | $177,661 +2% |
| 2007 | -- | $174,178 +2% |
| 2006 | -- | $170,764 +2% |
| 2005 | -- | $167,417 +2% |
| 2004 | -- | $164,135 +1.9% |
| 2003 | -- | $161,128 +2% |
| 2002 | -- | $157,970 +2% |
| 2001 | -- | $154,873 +2% |
| 2000 | -- | $151,838 |
Find assessor info on the county website
Neighborhood: Sun City
Nearby homes
- $525,1003 bd2 ba1.4k sqft317 Wagonmaster Ct, Roseville, CA 95747Off Market
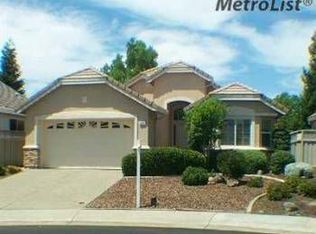
- $440,0002 bd2 ba1.1k sqft301 Wagonmaster Ct, Roseville, CA 95747Sold
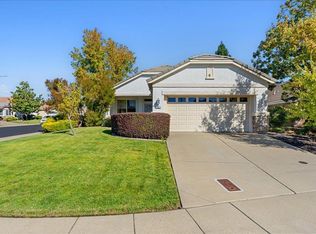
- $635,0003 bd2 ba2k sqft6120 Buckskin Ln, Roseville, CA 95747Sold
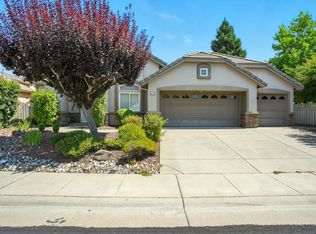
- $500,0002 bd2 ba1.3k sqft325 Wagonmaster Ct, Roseville, CA 95747Sold
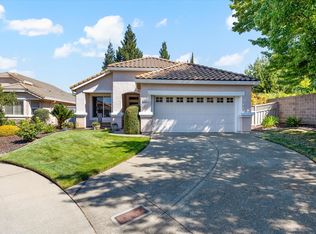
- $582,7002 bd2 ba1.6k sqft108 Yanks Station Ct, Roseville, CA 95747Off Market
- $685,0002 bd2 ba2k sqft300 Wagonmaster Ct, Roseville, CA 95747Sold
- $598,2002 bd2 ba1.5k sqft6136 Buckskin Ln, Roseville, CA 95747Off Market
- $573,0002 bd2 ba1.4k sqft116 Yanks Station Ct, Roseville, CA 95747Off Market
Nearby schools
GreatSchools rating
- 9/10Blue Oaks Elementary SchoolGrades: K-5Distance: 0.3 mi
- 8/10Robert C. Cooley Middle SchoolGrades: 6-8Distance: 0.7 mi
- 9/10Woodcreek High SchoolGrades: 9-12Distance: 1.6 mi
Get a cash offer in 3 minutes
Find out how much your home could sell for in as little as 3 minutes with a no-obligation cash offer.
Estimated market value
$521,300
Get a cash offer in 3 minutes
Find out how much your home could sell for in as little as 3 minutes with a no-obligation cash offer.
Estimated market value
$521,300
- California
- Placer County
- Roseville
- 95747
- Sun City
- 309 Wagonmaster Ct
Nearby cities
Nearby neighborhoods
Nearby zip codes
Other Roseville Topics
