Your next investment is waiting for you at 309 Walnut Ave! This 6-bed, 3-bath home is ready for someone to bring it back to life. With plenty of square footage and a unit setup, student rentals, or a large single-residential home. Located just 5 minutes from Fairmont State and just 7 minutes to the interstate Cash or renovation loan only. If you’ve been looking for a solid project with real potential in a convenient Fairmont spot, this one’s worth a look. The city has a raze order in place for the stormwater retaining wall on the front of the property to be repaired by purchaser. SELLING AS-IS SEE AGENT REMARKS
For sale
Price cut: $2.5K (9/11)
$21,500
309 Walnut Ave, Fairmont, WV 26554
6beds
2,118sqft
Single Family Residence
Built in 1900
3,963 Square Feet Lot
$-- Zestimate®
$10/sqft
$-- HOA
What's special
Unit setup
- 68 days
- 830
- 48
Zillow last checked:
Listing updated:
Listed by:
TAMMY HALFORD 304-476-0140,
PICKET FENCES REALTY, LLC
Source: NCWV REIN,MLS#: 10165870
Facts & features
Interior
Bedrooms & bathrooms
- Bedrooms: 6
- Bathrooms: 3
- Full bathrooms: 3
Primary bedroom
- Level: Second
- Area: 129.5
- Dimensions: 12.33 x 10.5
Bedroom 2
- Features: Subfloor
- Level: Second
- Area: 149.37
- Dimensions: 13.08 x 11.42
Bedroom 3
- Features: Subfloor
- Level: Third
- Area: 182.99
- Dimensions: 12.92 x 14.17
Bedroom 4
- Features: Subfloor
- Level: Third
- Area: 154.82
- Dimensions: 13.08 x 11.83
Family room
- Level: Second
- Area: 179.9
- Dimensions: 13.08 x 13.75
Kitchen
- Features: Vinyl Flooring
- Level: Third
- Area: 133.92
- Dimensions: 12.08 x 11.08
Living room
- Features: Subfloor
- Level: Second
- Area: 149.37
- Dimensions: 13.08 x 11.42
Basement
- Level: Basement
Heating
- Forced Air, Baseboard
Cooling
- None
Appliances
- Included: None
Features
- Other
- Flooring: Vinyl, Other
- Basement: Unfinished
- Attic: None
- Fireplace features: Other
Interior area
- Total structure area: 2,118
- Total interior livable area: 2,118 sqft
- Finished area above ground: 1,619
- Finished area below ground: 499
Property
Parking
- Parking features: On Street
- Has uncovered spaces: Yes
Features
- Levels: Two
- Stories: 3
- Patio & porch: Porch
- Fencing: None
- Has view: Yes
- View description: City Lights, Neighborhood
- Waterfront features: None
Lot
- Size: 3,963 Square Feet
- Dimensions: 37.14 x 111.64 x 36.29 x 111.69
- Features: Other
Details
- Parcel number: 2403000200430000
- Other equipment: Other
Construction
Type & style
- Home type: SingleFamily
- Property subtype: Single Family Residence
Materials
- Brick
- Foundation: Masonry
- Roof: Shingle
Condition
- Year built: 1900
Utilities & green energy
- Electric: 100 Amp Service, Other
- Sewer: Public Sewer
- Water: Public
Community & HOA
Community
- Features: Shopping/Mall, Health Club, Library, Medical Facility, Public Transportation
HOA
- Has HOA: No
Location
- Region: Fairmont
Financial & listing details
- Price per square foot: $10/sqft
- Tax assessed value: $57,100
- Annual tax amount: $1,096
- Date on market: 7/14/2026
- Electric utility on property: Yes
Estimated market value
Not available
Estimated sales range
Not available
$1,868/mo
Price history
| Date | Event | Price |
|---|---|---|
| 9/11/2026 | Price change | $21,500-10.4%$10/sqft |
Source:  NCWV REIN #10165870 Report a problem NCWV REIN #10165870 Report a problem | ||
| 8/11/2026 | Price change | $24,000-11.1%$11/sqft |
Source: NCWV REIN #10165870 Report a problem | ||
| 7/14/2026 | Listed for sale | $27,000+80%$13/sqft |
Source: NCWV REIN #10165870 Report a problem | ||
| 1/8/2019 | Sold | $15,000$7/sqft |
Source: Public Record Report a problem | ||
Public tax history
| Year | Property taxes | Tax assessment |
|---|---|---|
| 2025 | $1,023 -60.3% | $34,260 -19.9% |
| 2024 | $2,574 | $42,780 +3% |
| 2023 | -- | $41,520 +3.1% |
| 2022 | -- | $40,260 +1.7% |
| 2021 | -- | $39,600 +3.3% |
| 2020 | -- | $38,340 +0.8% |
| 2019 | $1,142 -22.1% | $38,040 -22.6% |
| 2018 | $1,466 +5.8% | $49,140 +4.9% |
| 2017 | $1,386 +2.9% | $46,860 +2.6% |
| 2016 | $1,346 | $45,660 +3.3% |
| 2015 | $1,346 +3.4% | $44,220 +1% |
| 2014 | $1,302 | $43,800 +193.2% |
| 2003 | -- | $14,940 |
| 2002 | -- | $14,940 +2% |
| 2001 | -- | $14,640 |
Find assessor info on the county website
Monthly payment
Est. payment
Payment breakdown
Explore the cost of this home by adjusting the details. Changes won't be saved.Climate risks
Neighborhood: 26554
Nearby schools
Schools provided by the listing agent
- Elementary: Jayenne Elementary
- Middle: West Fairmont Middle
- High: Fairmont Sr. High
- District: Marion
Source: NCWV REIN. This data may not be complete. We recommend contacting the local school district to confirm school assignments for this home.
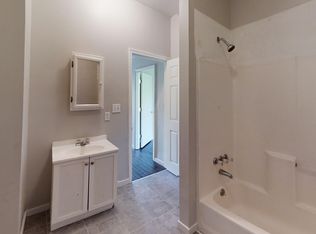
Similar homes
- $19,9003 bd1 ba1.1k sqft229 Brand St, Grant Town, WV 26574For Sale
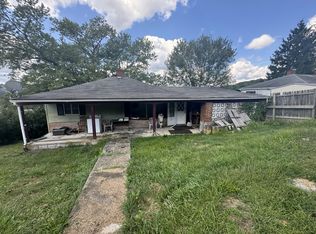
 MLS ID #26-250, Oak Hall, Red Oak Realty. GVMLS
 - $14,9003 bd2 ba2k sqft269 Buena Vista Ave, Clarksburg, WV 26301For Sale
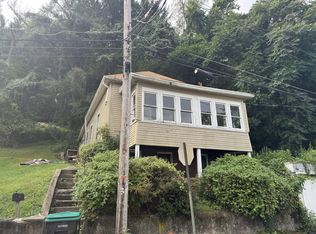 MLS ID #26-245, Oak Hall, Red Oak Realty. GVMLS
 - $26,9004 bd2 ba2.2k sqft114 Lang Ave, Clarksburg, WV 26301For Sale
 MLS ID #25-1091, Oak Hall, Red Oak Realty. GVMLS
 - $15,0003 bd1 ba1.3k sqft413 High St, Clarksburg, WV 26301For Sale
 MLS ID #11874714, Devin Moore, INNOVATION PROPERTIES, LLC. My State MLS
