Skip main navigation
Closed
  • $675,000

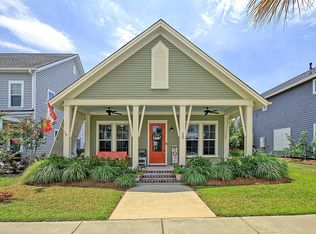
    309 Watergrass St, Summerville, SC 29485

    4beds
    2,784sqft
    Single Family Residence
    Built in 2018
    6,534 Square Feet Lot
    $678,900 Zestimate®
    $242/sqft
    $3,017 Estimated rent

    Home value

    $678,900

    $631,000 - $726,000

    $3,017/mo

    Zestimate® history
    Loading
    Loading...

    Owner options

    List your home for rent

    $3,017/mo

    Rent Zestimate®

    Find your next renter with Zillow Rental Manager. Plus, with online applications, you can quickly screen prospective tenants – for free.

    Learn more

    $3,017/mo

    Rent Zestimate®

    Refinance and save

    $3,885/mo

    Est. payment

    Refinancing to a lower rate could help reduce your monthly payments and save thousands over the life of the loan.

    See today's rates

    $3,885/mo

    Est. payment

    Explore your selling options

    Work with a Zillow partner agent

    Leverage their expertise and Zillow's premium Showcase listings to get your home seen by more buyers.

    Get started

    List with your own agent

    Get your home in front of millions of buyers by listing it on Zillow.

    Learn how to do it

    Sell it yourself

    Take full control of how buyers see your home on Zillow by listing For Sale by Owner (FSBO).

    List your home

    What's special

    Private officeMassive loftTheatre roomSeparate formal dining roomPrivate screened in porchKitchen island with seatingOpen concept
    Nexton's Brighton Park Village is easily the most desirable neighborhood in all three of the major master planned communities of Carnes Crossroads, Cane Bay and Nexton. BPV is truly what you're looking for when you think of ''accessibility'' and ''walkability''.. and this almost 2,800sf floor plan is the perfect space to call home in this wonderful neighborhood. Dual masters, one upstairs and one downstairs, both very spacious with sitting areas and huge closets. Downstairs has an open concept with eat in dining/breakfast area, kitchen island with seating, living room/great room and separate formal dining room. Directly off the great room is outdoor access for the very private screened in porch and patio for outdoor cooking and dining. The entire yard is fully fenced for pets,and children, with plenty of landscaping that makes the yard feel private and secluded. The spacious two car detached garage is pushed towards the street for a larger and more usable yard than most homes in the immediate area. Besides the two car garage, there's a paved pad for even more off street parking. The upstairs living area has an absolutely massive loft that can double as a game room/play area for children or most recently, a theatre room for the adults. Additionally, the upstairs has 3 bedrooms (including the upstairs master), a private office and two full bathrooms. Floor plan is extremely efficient and lives much larger than the listed square footage of 2,784sf. Prior to listing, this 2018 home was inspected and small repairs made to the very minor list of items identified by the inspector; this property is immediately ready for its new owner.

    Zillow last checked:

    Listing updated:

    Listed by:

    RE/MAX Southern Shores

    Bought with:

    HQ Real Estate LLC

    Source: CTMLS,MLS#: 25004279MLS Logo

    Facts & features

    Interior

    Bedrooms & bathrooms
    • Bedrooms: 4
    • Bathrooms: 4
    • Full bathrooms: 3
    • 1/2 bathrooms: 1
    Heating
    • Natural Gas
    Cooling
    • Central Air
    Appliances
    • Laundry: Washer Hookup, Laundry Room
    Features
    • Ceiling - Smooth, High Ceilings, Kitchen Island, Walk-In Closet(s), Ceiling Fan(s), Eat-in Kitchen, In-Law Floorplan, Pantry
    • Flooring: Carpet, Ceramic Tile, Wood
    • Windows: Window Treatments, ENERGY STAR Qualified Windows
    • Has fireplace: No
    Interior area
    • Total structure area: 2,784
    • Total interior livable area: 2,784 sqft

    Property

    Parking
    • Total spaces: 2
    • Parking features: Garage, Detached, Off Street, Garage Door Opener
    • Garage spaces: 2
    Features
    • Levels: Two
    • Stories: 2
    • Entry location: Ground Level
    • Patio & porch: Patio, Front Porch, Screened
    • Exterior features: Rain Gutters
    • Fencing: Privacy,Wood
    Lot
    • Size: 6,534 sqft
    • Features: 0 - .5 Acre, Interior Lot, Level
    Details
    • Parcel number: 2210705080

    Construction

    Type & style
    • Home type: SingleFamily
    • Architectural style: Charleston Single,Traditional
    • Property subtype: Single Family Residence
    Materials
    • Cement Siding
    • Foundation: Raised
    • Roof: Architectural
    Condition
    • New construction: No
    • Year built: 2018

    Utilities & green energy

    • Sewer: Public Sewer
    • Water: Public
    • Utilities for property: BCW & SA, Berkeley Elect Co-Op, Dominion Energy
    Green energy
    • Energy efficient items: HVAC, Insulation, Roof

    Community & neighborhood

    Community
    • Community features: Clubhouse, Dog Park, Park, Pool, Walk/Jog Trails
    Location
    • Region: Summerville
    • Subdivision: Nexton

    Other

    Other facts
    • Listing terms: Any,Cash,Conventional

    Price history

    DateEventPrice
    3/28/2025Sold$675,000-0.7%$242/sqft
    Source: CTMLS #25004279 Report a problem
    2/23/2025Contingent$680,000$244/sqft
    Source: CTMLS #25004279 Report a problem
    2/19/2025Listed for sale$680,000+29.5%$244/sqft
    Source: CTMLS #25004279 Report a problem
    7/12/2021Sold$525,000$189/sqft
    Source: CTMLS #21011758 Report a problem

    Public tax history

    YearProperty taxesTax assessment
    2024$2,789 +12.3%$22,480 +13.6%
    2023$2,484 -70.6%$19,790 -33.3%
    2022$8,441 +115.7%$29,680 +107.6%
    2021$3,914 +74.4%$14,300
    2020$2,244 +29.3%$14,300 +212.9%
    2018$1,735 $4,570 +69.3%
    2017$1,735 $2,700
    2016-- $2,700

    Find assessor info on the county website

    Neighborhood: 29485

    Nearby schools

    GreatSchools rating
    Schools provided by the listing agent
    • Elementary: Nexton Elementary
    • Middle: Carolyn Lewis
    • High: Cane Bay High School

    Source: CTMLS. This data may not be complete. We recommend contacting the local school district to confirm school assignments for this home.

    Get a cash offer in 3 minutes
    Find out how much your home could sell for in as little as 3 minutes with a no-obligation cash offer.
    Estimated market value
    $678,900
    Get a cash offer in 3 minutes
    Find out how much your home could sell for in as little as 3 minutes with a no-obligation cash offer.
    Estimated market value
    $678,900