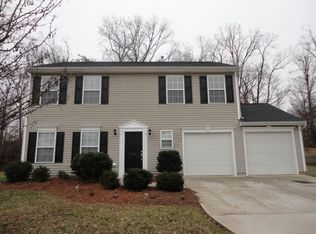
Come tour this AMAZING traditional Petworth home blending timeless charm with thoughtful updates throughout! Don’t miss the FANTASTIC backyard retreat featuring SECURE & PRIVATE 2 CAR PARKING, a rare city find. Beautifully updated Petworth rowhome with a true indoor/outdoor lifestyle and rare secure two car parking! This 4 bedroom, 3.5 bath home blends timeless DC charm with thoughtful modern upgrades across every level, including more than $45,000 in recent improvements. The sun-filled main level features an open living and dining space, gourmet kitchen, flexible office/breakfast area, stylish powder room, custom built-ins, and dedicated workspace designed for both everyday living and effortless entertaining. Upstairs, the serene owner’s suite offers a spa-inspired bath and oversized custom walk-in closet, alongside two additional good sized bedrooms, hall bath, and convenient upper-level laundry. The fully finished lower level includes a recreation room with Dolby Atmos home theater system, updated wet bar with wine fridge, guest bedroom, and full bath. The gob smacker is the outdoor retreat featuring a spacious Trex deck, expansive patio, lush sodded yard, and secure roll-down garage parking for two cars. It’s the kind of backyard sanctuary rarely found in the district and perfect for dining al fresco, entertaining friends, movie nights, pets, play, or simply unwinding under the string lights after a long day. In a city where space is a luxury, this is a home where you can truly breathe. Additional upgrades include a new roof and skylight, kitchen enhancements, custom cabinetry, second-floor HVAC zoning, updated appliances, refreshed front porch and walkway, and more.
Under contract
$1,099,000
309 Webster St NW, Washington, DC 20011
4beds
2,200sqft
Townhouse
Built in 1924
0 Square Feet Lot
$1,072,500 Zestimate®
$500/sqft
$-- HOA
What's special
- 43 days |
- 49 |
- 0 |
Zillow last checked:
Listing updated:
Listed by:
Mary Illes 202-642-2601,
Compass
Source: Bright MLS,MLS#: DCDC2261118
Facts & features
Interior
Bedrooms & bathrooms
- Bedrooms: 4
- Bathrooms: 4
- Full bathrooms: 3
- 1/2 bathrooms: 1
- Main level bathrooms: 1
Basement
- Area: 600
Heating
- Ceiling, Natural Gas
Cooling
- Central Air, Electric
Appliances
- Included: Microwave, Dishwasher, Disposal, Dryer, Refrigerator, Stainless Steel Appliance(s), Cooktop, Washer, Washer/Dryer Stacked, Gas Water Heater
Features
- Built-in Features, Ceiling Fan(s), Combination Dining/Living, Combination Kitchen/Dining, Combination Kitchen/Living, Dining Area, Family Room Off Kitchen, Open Floorplan, Floor Plan - Traditional, Formal/Separate Dining Room, Eat-in Kitchen, Kitchen - Gourmet, Kitchen Island, Kitchen - Table Space, Pantry, Recessed Lighting, Sound System, Walk-In Closet(s)
- Flooring: Wood
- Windows: Skylight(s), Window Treatments
- Basement: Finished,Interior Entry,Exterior Entry,Rear Entrance,Heated,Full,Connecting Stairway
- Has fireplace: No
Interior area
- Total structure area: 2,200
- Total interior livable area: 2,200 sqft
- Finished area above ground: 1,600
- Finished area below ground: 600
Video & virtual tour
Property
Parking
- Total spaces: 2
- Parking features: Concrete, Enclosed, Private, Secured, Surface, Off Street
- Has uncovered spaces: Yes
Accessibility
- Accessibility features: None
Features
- Levels: Three
- Stories: 3
- Exterior features: Sidewalks
- Pool features: None
Lot
- Size: 0 Square Feet
- Features: Unknown Soil Type
Details
- Additional structures: Above Grade, Below Grade
- Parcel number: 3309//0061
- Zoning: R-3
- Special conditions: Standard
Construction
Type & style
- Home type: Townhouse
- Architectural style: Contemporary
- Property subtype: Townhouse
Materials
- Brick, Vinyl Siding
- Foundation: Brick/Mortar
Condition
- Excellent
- New construction: No
- Year built: 1924
Utilities & green energy
- Sewer: Public Septic, Public Sewer
- Water: Public
Community & HOA
Community
- Subdivision: Petworth
HOA
- Has HOA: No
Location
- Region: Washington
Financial & listing details
- Price per square foot: $500/sqft
- Tax assessed value: $858,210
- Annual tax amount: $7,491
- Date on market: 5/26/2026
- Listing agreement: Exclusive Right To Sell
- Listing terms: Cash,Conventional,FHA,VA Loan
- Ownership: Fee Simple
Estimated market value
$1,072,500
$1.02M - $1.13M
$5,508/mo
Price history
| Date | Event | Price |
|---|---|---|
| 6/5/2026 | Contingent | $1,099,000$500/sqft |
Source: | ||
| 6/2/2026 | Listed for sale | $1,099,000$500/sqft |
Source: | ||
| 5/31/2026 | Contingent | $1,099,000$500/sqft |
Source: | ||
| 5/27/2026 | Listed for sale | $1,099,000+14.5%$500/sqft |
Source: | ||
| 8/16/2021 | Sold | $960,000+18.5%$436/sqft |
Source: | ||
| 3/11/2016 | Sold | $810,000+2.5%$368/sqft |
Source: Public Record Report a problem | ||
| 2/18/2016 | Pending sale | $790,000$359/sqft |
Source: Keller Williams - Bethesda/ Chevy Chase #DC9559641 Report a problem | ||
| 1/29/2016 | Listed for sale | $790,000+79.5%$359/sqft |
Source: Keller Williams - Bethesda/ Chevy Chase #DC9559641 Report a problem | ||
| 8/21/2015 | Sold | $440,000-11.7%$200/sqft |
Source: Public Record Report a problem | ||
| 4/1/2015 | Pending sale | $498,500$227/sqft |
Source: Exit Elite Realty #DC8484008 Report a problem | ||
| 4/1/2015 | Listed for sale | $498,500$227/sqft |
Source: Exit Elite Realty #DC8484008 Report a problem | ||
| 12/12/2014 | Listing removed | $498,500$227/sqft |
Source: Exit Elite Realty #DC8484008 Report a problem | ||
| 10/20/2014 | Listed for sale | $498,500$227/sqft |
Source: Exit Elite Realty #DC8484008 Report a problem | ||
| 9/19/2011 | Listing removed | $1,900$1/sqft |
Source: Long & Foster Real Estate #DC7669147 Report a problem | ||
| 8/12/2011 | Listed for rent | $1,900$1/sqft |
Source: Long & Foster Real Estate #DC7669147 Report a problem | ||
Public tax history
| Year | Property taxes | Tax assessment |
|---|---|---|
| 2025 | $7,542 -0.5% | $977,190 -0.2% |
| 2024 | $7,581 +0.7% | $978,980 +1% |
| 2023 | $7,525 +6.9% | $969,350 +6.8% |
| 2022 | $7,043 +7.2% | $907,290 +6.8% |
| 2021 | $6,573 +4.3% | $849,600 +4% |
| 2020 | $6,300 +13.3% | $816,930 +12.3% |
| 2018 | $5,559 +86.5% | $727,370 +71.9% |
| 2017 | $2,982 +52.8% | $423,220 +17.7% |
| 2016 | $1,951 +119.7% | $359,530 +9.6% |
| 2015 | $888 +9.4% | $328,070 +22.1% |
| 2014 | $812 +9.4% | $268,580 +3.5% |
| 2013 | $742 +9% | $259,420 -3.4% |
| 2012 | $681 | $268,450 |
| 2011 | $681 +21% | $268,450 -18.9% |
| 2010 | $563 +11.1% | $331,080 -13.8% |
| 2009 | $506 +9.6% | $384,100 +19.9% |
| 2007 | $462 +5.2% | $320,330 +43.5% |
| 2006 | $439 -14.3% | $223,210 +28.9% |
| 2005 | $513 +12% | $173,200 +13.1% |
| 2004 | $458 +12% | $153,120 +33% |
| 2003 | $409 +4.1% | $115,126 +3% |
| 2002 | $392 +4.3% | $111,765 +3.1% |
| 2001 | $376 | $108,403 |
Find assessor info on the county website
Monthly payment
Est. payment$--/mo
Payment breakdown
Explore the cost of this home by adjusting the details. Changes won't be saved.All calculations are estimates and provided by Zillow, Inc. for informational purposes only. Actual amounts may vary.
HOA fees may include property taxes on listings classified as Co-Ops. Contact the listing agent and/or owner for fee details.
Mortgage interest rates are dependent on a number of factors, including credit score, down payment, and repayment length. Interest rate data provided by Zillow Group Marketplace, Inc. as of 1/1/1970 from various mortgage lenders with which we have lead or other similar arrangements; the Estimated Payment is an average of those rates.
See how much you could borrow to make a competitive offer.
Climate risks
Neighborhood: Petworth
Nearby schools
GreatSchools rating
- 9/10Barnard Elementary SchoolGrades: PK-5Distance: 0.3 mi
- 7/10MacFarland Middle SchoolGrades: 6-8Distance: 0.6 mi
- 4/10Roosevelt High School @ MacFarlandGrades: 9-12Distance: 0.7 mi
Schools provided by the listing agent
- District: District Of Columbia Public Schools
Source: Bright MLS. This data may not be complete. We recommend contacting the local school district to confirm school assignments for this home.
A local agent can set up tours, give advice and negotiate with sellers.
- Washington, DC
- District of Columbia
- Washington
- 20011
- Petworth
- 309 Webster St NW