Welcome to this 4 bedroom PRIVATE POOL home located in the well maintained community of Crosby Crossings! There is NO CDD, Low HOA and is NOT located in a flood zone. The curb appeal greets you with it’s craftsman feel, tropical landscaping, concrete curbing and a front porch which shelters your packages and welcomes your guests! Inside, wood like tile flooring is installed throughout the main areas including kitchen and baths while the bedrooms have carpet which is soft on your feet! The GREAT ROOM has vaulted ceilings, plant shelves, Sherwin Williams neutral paint and loads of natural light! Oversized furniture fits with ease making this ideal for daily living and entertaining! The kitchen is a dream with GRANITE counters, wood cabinetry, area for coffee/wine station and stainless steel appliances including newer French door refrigerator (2019), double oven and Bosch quiet dishwasher. The pass through allows for ease of serving while creating an open concept into the dining room where you can have a larger table and plenty of seating! This split floor plan has the primary bedroom located in the rear of the home. The size is GRAND with room for king size furniture without crowding. There is a WALK IN CLOSET and en suite primary bathroom with updated hardware and fixtures! The secondary bedrooms are all generous in size and have immediate access to the guest bathroom … perfect for an in-law situation, work from home office or privacy for family members. Soak up the sun in your own piece of paradise! The recently installed SALT WATER pool & screen (2019) will make you feel like you are on vacation in your own home! The pool has been maintained monthly, has Pebble Tec finish, a fountain and a covered space which allows for a shield from the Florida sun/weather when needed! Solar heating allows you to use the pool year round while keeping your utility bills low! River rock surrounds the perimeter of the pool, pool equipment and BBQ area which compliments the pavers while adding the necessary drainage. A 6 foot vinyl PRIVACY FENCE with gated entry allows for peace of mind for pets & play! Additional updates and features include a new HVAC system (6/2023, $9.300), hot water heater (2019), Rain Bird sprinkler system with reclaimed water, arched doorways and newer windows & sliding glass doors! All curtains, rods, ceiling fans, light fixtures and TV mounts remain! The original owners are offering this MOVE IN READY home that is located less than 30 minutes to Tampa International Airport, 45 minutes to the #1 Rated St. Pete Beach and minutes to shopping and restaurants!
Sold for $395,000
$395,000
309 WESTCHESTER HILLS LANE, VALRICO, FL 33594
4beds
1,494sqft
Single Family Residence
Built in 2009
5,500 Square Feet Lot
$386,800 Zestimate®
$264/sqft
$2,694 Estimated rent
Home value
$386,800
$367,000 - $406,000
$2,694/mo
Zestimate® history
Owner options
List your home for rent
$2,694/mo
Rent Zestimate®
Find your next renter with Zillow Rental Manager. Plus, with online applications, you can quickly screen prospective tenants – for free.
$2,694/mo
Rent Zestimate®
Refinance and save
$2,786/mo
Est. payment
Refinancing to a lower rate could help reduce your monthly payments and save thousands over the life of the loan.
$2,786/mo
Est. payment
Explore your selling options
Work with a Zillow partner agent
Leverage their expertise and Zillow's premium Showcase listings to get your home seen by more buyers.
Get startedList with your own agent
Get your home in front of millions of buyers by listing it on Zillow.
Learn how to do itSell it yourself
Take full control of how buyers see your home on Zillow by listing For Sale by Owner (FSBO).
List your homeWhat's special
Private pool homeLow hoaPete beachArched doorwaysReclaimed waterTropical landscapingLarger table
Zillow last checked:
Listing updated:
Listed by:
Debra Valdes 813-404-9695,
MCBRIDE KELLY & ASSOCIATES 813-254-0900
Bought with:
Pedro Alvarez, 3465489
AVENUE HOMES LLC
Source: Stellar MLS,MLS#: T3495472 Originating MLS: Tampa
Originating MLS: Tampa
Facts & features
Interior
Bedrooms & bathrooms
- Bedrooms: 4
- Bathrooms: 2
- Full bathrooms: 2
Rooms
- Room types: Great Room
Primary bedroom
- Description: Room4
- Features: Walk-In Closet(s)
- Level: First
- Dimensions: 15x12
Bedroom 2
- Description: Room5
- Features: Built-in Closet
- Level: First
- Dimensions: 11x12
Bedroom 3
- Description: Room6
- Features: Built-in Closet
- Level: First
- Dimensions: 10x11
Bedroom 4
- Description: Room7
- Features: Built-in Closet
- Level: First
- Dimensions: 10x11
Dining room
- Description: Room2
- Level: First
- Dimensions: 14x10
Kitchen
- Description: Room3
- Level: First
- Dimensions: 9x13
Living room
- Description: Room1
- Level: First
- Dimensions: 14x16
Heating
- Central
Cooling
- Central Air
Appliances
- Included: Dishwasher, Disposal, Gas Water Heater, Microwave, Range, Refrigerator
- Laundry: Inside
Features
- Ceiling Fan(s), High Ceilings, Living Room/Dining Room Combo, Open Floorplan, Solid Wood Cabinets, Split Bedroom, Stone Counters, Thermostat, Vaulted Ceiling(s), Walk-In Closet(s)
- Flooring: Carpet, Tile
- Doors: Sliding Doors
- Windows: Window Treatments
- Has fireplace: No
Interior area
- Total structure area: 2,059
- Total interior livable area: 1,494 sqft
Property
Parking
- Total spaces: 2
- Parking features: Driveway, Garage Door Opener
- Attached garage spaces: 2
- Has uncovered spaces: Yes
- Details: Garage Dimensions: 20x20
Features
- Levels: One
- Stories: 1
- Patio & porch: Covered, Front Porch, Porch, Rear Porch, Screened
- Exterior features: Irrigation System, Private Mailbox, Rain Gutters, Sidewalk
- Has private pool: Yes
- Pool features: Gunite, Heated, In Ground, Salt Water, Screen Enclosure, Solar Heat, Tile
- Fencing: Vinyl
Lot
- Size: 5,500 Square Feet
- Dimensions: 50 x 110
- Features: In County, Landscaped, Sidewalk
- Residential vegetation: Mature Landscaping, Trees/Landscaped
Details
- Parcel number: U19292191300000300005.0
- Zoning: PD
- Special conditions: None
Construction
Type & style
- Home type: SingleFamily
- Architectural style: Contemporary
- Property subtype: Single Family Residence
Materials
- Block, Stucco
- Foundation: Slab
- Roof: Shingle
Condition
- New construction: No
- Year built: 2009
Utilities & green energy
- Sewer: Public Sewer
- Water: Public
- Utilities for property: Cable Connected, Electricity Connected, Public, Sewer Connected, Water Connected
Community & HOA
Community
- Security: Smoke Detector(s)
- Pet fee: $0 monthly
- Subdivision: CROSBY CROSSINGS
HOA
- Has HOA: Yes
- HOA fee: $47 monthly
- HOA name: Crosby Crossings HOA - Neighborly Mgt
Location
- Region: Valrico
Financial & listing details
- Price per square foot: $264/sqft
- Tax assessed value: $301,475
- Annual tax amount: $2,840
- Date on market: 1/8/2024
- Cumulative days on market: 3 days
- Listing terms: Cash,Conventional,FHA,VA Loan
- Ownership: Fee Simple
- Total actual rent: 0
- Electric utility on property: Yes
- Road surface type: Paved
Price history
| Date | Event | Price |
|---|---|---|
| 2/1/2024 | Sold | $395,000$264/sqft |
Source:  Stellar MLS #T3495472 Report a problem Stellar MLS #T3495472 Report a problem | ||
| 1/12/2024 | Pending sale | $395,000$264/sqft |
Source: Stellar MLS #T3495472 Report a problem | ||
| 1/8/2024 | Listed for sale | $395,000+150%$264/sqft |
Source: Stellar MLS #T3495472 Report a problem | ||
| 7/8/2009 | Sold | $158,000$106/sqft |
Source: Public Record Report a problem | ||
Public tax history
| Year | Property taxes | Tax assessment |
|---|---|---|
| 2025 | $6,581 +123% | $301,475 -0.9% |
| 2024 | $2,951 +3.9% | $304,173 +108.8% |
| 2023 | $2,840 +3.7% | $145,658 +3% |
| 2022 | $2,738 +3% | $141,416 +3% |
| 2021 | $2,658 +3.2% | $137,297 +1.4% |
| 2020 | $2,575 +26.7% | $135,401 +25.9% |
| 2019 | $2,032 | $107,531 +1.9% |
| 2018 | $2,032 +2.6% | $105,526 -26.9% |
| 2017 | $1,980 +1.5% | $144,386 +42.6% |
| 2016 | $1,950 +3.1% | $101,230 +0.7% |
| 2015 | $1,892 +0.6% | $100,526 +0.8% |
| 2014 | $1,881 | $99,728 +1.5% |
| 2013 | $1,881 +0.6% | $98,254 +1.7% |
| 2012 | $1,871 -8.4% | $96,612 -7.9% |
| 2011 | $2,042 -12.8% | $104,911 -13% |
| 2010 | $2,341 +95.7% | $120,598 +3.6% |
| 2009 | $1,196 -23.4% | $116,392 +120.4% |
| 2008 | $1,561 +24% | $52,800 +37.5% |
| 2007 | $1,258 +63.9% | $38,400 +77.8% |
| 2006 | $768 | $21,600 |
Find assessor info on the county website
Neighborhood: 33594
Nearby homes
- $307,5003 bd2 ba1.3k sqft311 Westchester Hills Ln, Valrico, FL 33594Off Market

- $300,0003 bd2 ba1.2k sqft307 Westchester Hills Ln, Valrico, FL 33594Off Market
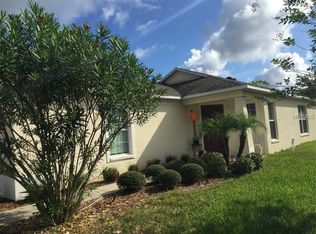
- $322,5003 bd2 ba1.4k sqft305 Westchester Hills Ln, Valrico, FL 33594Off Market
- $434,7004 bd2 ba2k sqft310 Taxter Run Ln, Valrico, FL 33594Off Market
- $358,2003 bd2 ba1.9k sqft308 Taxter Run Ln, Valrico, FL 33594Off Market
- $489,9005 bd3 ba3.4k sqft2505 Cross More St, Valrico, FL 33594Off Market
- $487,5005 bd3 ba3.4k sqft312 Taxter Run Ln, Valrico, FL 33594Sold
- $415,2003 bd2 ba2.5k sqft2507 Cross More St, Valrico, FL 33594Off Market
Nearby schools
GreatSchools rating
- 8/10Valrico Elementary SchoolGrades: PK-5Distance: 1.1 mi
- 3/10Mann Middle SchoolGrades: 6-8Distance: 2.3 mi
- 3/10Brandon High SchoolGrades: 9-12Distance: 3.4 mi
Get a cash offer in 3 minutes
Find out how much your home could sell for in as little as 3 minutes with a no-obligation cash offer.
Estimated market value
$386,800
Get a cash offer in 3 minutes
Find out how much your home could sell for in as little as 3 minutes with a no-obligation cash offer.
Estimated market value
$386,800
- Florida
- Hillsborough County
- Valrico
- 33594
- 309 WESTCHESTER HILLS LANE
Nearby cities
Nearby zip codes
Other Valrico Topics
