Updated 2-bedroom, 2-bath townhouse with no HOA! Enjoy panoramic views from two front decks or unwind on the private, professionally landscaped rear deck and patio, complete with an outdoor fireplace and lush landscaping. Step inside to find modern upgrades throughout, including newer windows, doors, and flooring. Outstanding features include a striking two-sided stacked stone fireplace, while the primary bedroom showcases a stylish stacked stone accent wall for a touch of luxury. The kitchen iincludes granite countertops, stainless steel appliances, and a convenient counterbar. Plus, the built-in garage and off-street parking add everyday convenience. All this, just a short walk to scenic Devou Park, near the charm of Mainstrasse Village, and only minutes from downtown Cincinnati. Location. Style. Views. This is the one!
Sold for $248,000
$248,000
309 Western Ave, Covington, KY 41011
2beds
--sqft
Townhouse, Residential
Built in 1984
871 Square Feet Lot
$259,100 Zestimate®
$--/sqft
$1,572 Estimated rent
Home value
$259,100
$233,000 - $290,000
$1,572/mo
Zestimate® history
Owner options
List your home for rent
$1,572/mo
Rent Zestimate®
Find your next renter with Zillow Rental Manager. Plus, with online applications, you can quickly screen prospective tenants – for free.
$1,572/mo
Rent Zestimate®
Refinance and save
$1,658/mo
Est. payment
Refinancing to a lower rate could help reduce your monthly payments and save thousands over the life of the loan.
$1,658/mo
Est. payment
Explore your selling options
Work with a Zillow partner agent
Leverage their expertise and Zillow's premium Showcase listings to get your home seen by more buyers.
Get startedList with your own agent
Get your home in front of millions of buyers by listing it on Zillow.
Learn how to do itSell it yourself
Take full control of how buyers see your home on Zillow by listing For Sale by Owner (FSBO).
List your homeWhat's special
Newer windowsTwo-sided stacked stone fireplaceModern upgradesOutdoor fireplaceLush landscapingStacked stone accent wallConvenient counterbar
Zillow last checked:
Listing updated:
Listed by:
Jason Asch 859-653-9286,
eXp Realty LLC,
Teresa Gillum 859-802-1742,
eXp Realty, LLC
Bought with:
The Berens Team
Keller Williams Realty Services
Source: NKMLS,MLS#: 630943
Facts & features
Interior
Bedrooms & bathrooms
- Bedrooms: 2
- Bathrooms: 2
- Full bathrooms: 1
- 1/2 bathrooms: 1
Primary bedroom
- Features: Bath Adjoins, Dressing Area, Ceiling Fan(s), Luxury Vinyl Flooring
- Level: Second
- Area: 195
- Dimensions: 15 x 13
Bedroom 2
- Features: See Remarks
- Level: Second
- Area: 104
- Dimensions: 13 x 8
Dining room
- Features: Luxury Vinyl Flooring
- Level: First
- Area: 77
- Dimensions: 11 x 7
Entry
- Features: See Remarks
- Level: First
- Area: 32
- Dimensions: 8 x 4
Kitchen
- Features: Walk-Out Access, Gourmet Kitchen, Wood Cabinets, Luxury Vinyl Flooring
- Level: First
- Area: 99
- Dimensions: 11 x 9
Laundry
- Features: Concrete Flooring
- Level: Lower
- Area: 112
- Dimensions: 14 x 8
Living room
- Features: Walk-Out Access, Window Treatments, Recessed Lighting, Luxury Vinyl Flooring
- Level: First
- Area: 135
- Dimensions: 15 x 9
Heating
- Heat Pump, Electric
Cooling
- Central Air
Appliances
- Included: Washer/Dryer Stacked, Stainless Steel Appliance(s), Microwave, Refrigerator
- Laundry: Laundry Room
Features
- Entrance Foyer, Breakfast Bar, Ceiling Fan(s), High Ceilings, Recessed Lighting, Vaulted Ceiling(s)
- Doors: Multi Panel Doors
- Windows: Vinyl Frames
- Number of fireplaces: 1
- Fireplace features: Stone, Wood Burning
Property
Parking
- Total spaces: 1
- Parking features: Driveway, Garage, Garage Door Opener, Garage Faces Front, Off Street, On Street
- Garage spaces: 1
- Has uncovered spaces: Yes
Features
- Levels: Two
- Stories: 2
- Patio & porch: Covered, Deck
- Exterior features: Private Yard
- Fencing: Partial
- Has view: Yes
- View description: City
Lot
- Size: 871 Square Feet
- Features: Wooded
Details
- Parcel number: 0403000020.00
- Zoning description: Residential
Construction
Type & style
- Home type: Townhouse
- Architectural style: Traditional
- Property subtype: Townhouse, Residential
- Attached to another structure: Yes
Materials
- Aluminum Siding, Brick, Stone
- Foundation: Poured Concrete
- Roof: Composition,Shingle
Condition
- Existing Structure
- New construction: No
- Year built: 1984
Utilities & green energy
- Sewer: Public Sewer
- Water: Public
- Utilities for property: Cable Available
Community & HOA
HOA
- Has HOA: No
Location
- Region: Covington
Financial & listing details
- Tax assessed value: $148,000
- Annual tax amount: $1,310
- Date on market: 9/19/2025
- Cumulative days on market: 32 days
- Road surface type: Paved
Price history
| Date | Event | Price |
|---|---|---|
| 5/23/2025 | Sold | $248,000-0.8% |
Source:  NKMLS #630943 Report a problem NKMLS #630943 Report a problem | ||
| 4/26/2025 | Pending sale | $250,000 |
Source: NKMLS #630943 Report a problem | ||
| 4/12/2025 | Price change | $250,000-2% |
Source: NKMLS #630943 Report a problem | ||
| 3/25/2025 | Listed for sale | $255,000 |
Source: NKMLS #630943 Report a problem | ||
Public tax history
| Year | Property taxes | Tax assessment |
|---|---|---|
| 2025 | $1,310 -2% | $148,000 |
| 2024 | $1,337 -1.2% | $148,000 |
| 2023 | $1,353 -4.7% | $148,000 |
| 2022 | $1,420 +44.3% | $148,000 +41% |
| 2021 | $984 -51.1% | $105,000 |
| 2020 | $2,012 | $105,000 |
| 2019 | $2,012 +19.1% | $105,000 |
| 2018 | $1,689 | $105,000 +5% |
| 2017 | $1,689 -15.6% | $100,000 |
| 2015 | $2,000 +3.2% | $100,000 |
| 2014 | $1,938 | $100,000 |
| 2013 | $1,938 | $100,000 |
| 2012 | -- | $100,000 |
| 2011 | -- | $100,000 |
| 2010 | -- | $100,000 +33.3% |
| 2009 | -- | $75,000 |
| 2008 | -- | $75,000 |
| 2007 | -- | $75,000 |
| 2006 | -- | $75,000 +15.4% |
| 2005 | -- | $65,000 |
| 2004 | -- | $65,000 |
| 2003 | -- | $65,000 |
| 2002 | -- | $65,000 +4.8% |
| 2001 | -- | $62,000 |
| 2000 | -- | $62,000 |
Find assessor info on the county website
Neighborhood: 41011
Nearby homes
- $220,6002 bd2 ba-- sqft307 Western Ave, Covington, KY 41011Off Market
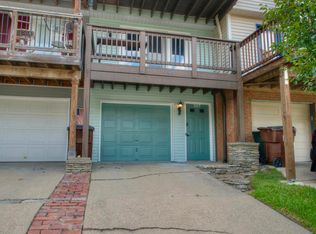
- $194,7002 bd2 ba960 sqft311 Western Ave, Covington, KY 41011Off Market
- $72,0002 bd1 ba960 sqft241 Western Ave, Covington, KY 41011Sold
- $190,2002 bd2 ba960 sqft313 Western Ave, Covington, KY 41011Off Market
- $222,5002 bd2 ba960 sqft305 Western Ave, Covington, KY 41011Sold
- $177,3002 bd1 ba1.5k sqft239 Western Ave, Covington, KY 41011Off Market
- $245,0002 bd2 ba960 sqft315 Western Ave, Covington, KY 41011Sold
- $181,0002 bd1 ba960 sqft237 Western Ave, Covington, KY 41011Off Market
Nearby schools
GreatSchools rating
- 7/10John G Carlisle Elementary SchoolGrades: K-5Distance: 0.8 mi
- 3/10Holmes Middle SchoolGrades: 6-8Distance: 2.2 mi
- 1/10Holmes High SchoolGrades: 9-12Distance: 2.2 mi
Schools provided by the listing agent
- Elementary: John G. Carlisle Elementary
- Middle: Holmes Middle School
- High: Holmes Senior High
Source: NKMLS. This data may not be complete. We recommend contacting the local school district to confirm school assignments for this home.
Get a cash offer in 3 minutes
Find out how much your home could sell for in as little as 3 minutes with a no-obligation cash offer.
Estimated market value
$259,100
Get a cash offer in 3 minutes
Find out how much your home could sell for in as little as 3 minutes with a no-obligation cash offer.
Estimated market value
$259,100
- Kentucky
- Kenton County
- Covington
- 41011
- 309 Western Ave
