Turnbridge Welcome to this exceptional move-in-ready new-construction residence, ideally situated in a vibrant community offering premier swimming pool and clubhouse amenities. Thoughtfully designed for comfort, style, and functionality, this spacious home features 5 bedrooms, 4 full bathrooms, and an impressive Media/Loft on the upper level. The main level includes a full guest suite, perfect for extended family or visitors, along with a Study with French doors and a Formal Dining Room enhanced by a Butler's pantry with elegant glass-front upper cabinets. The open-concept layout seamlessly connects the Great Room, Breakfast area, and Gourmet Kitchen, featuring a large island with bar seating, quartz countertops, and a generous walk-in pantry. Enjoy year-round outdoor living on the covered porch, complete with a privacy wall and outdoor fireplace, ideal for relaxing or entertaining. A convenient Mud Room with built-in book cubbies is located just off the garage entrance to keep everyday essentials tidy and accessible. Upstairs, retreat to the luxurious Primary Suite, showcasing a spa-inspired bathroom with a 7' tiled shower featuring dual shower heads. The upper level also includes the spacious Loft/Media area with open railing, three secondary bedrooms, and two secondary bathrooms-with two bedrooms sharing a hall bath. One secondary bedroom is a private suite with its own bathroom and walk-in closet. The laundry room is also located upstairs for added convenience. Quality finishes include EVP flooring throughout the main living areas, with carpet in bedrooms and tile in the primary bath. For more information or to schedule a private showing, please contact the listing agent.
Closed
$533,357
309 Westfall Ter #223A, Loganville, GA 30052
5beds
3,445sqft
Single Family Residence
Built in 2025
0.25 Acres Lot
$542,500 Zestimate®
$155/sqft
$3,106 Estimated rent
Home value
$542,500
Estimated sales range
Not available
$3,106/mo
Zestimate® history
Owner options
List your home for rent
$3,106/mo
Rent Zestimate®
Find your next renter with Zillow Rental Manager. Plus, with online applications, you can quickly screen prospective tenants – for free.
$3,106/mo
Rent Zestimate®
Refinance and save
$3,909/mo
Est. payment
Refinancing to a lower rate could help reduce your monthly payments and save thousands over the life of the loan.
$3,909/mo
Est. payment
Explore your selling options
Work with a Zillow partner agent
Leverage their expertise and Zillow's premium Showcase listings to get your home seen by more buyers.
Get startedList with your own agent
Get your home in front of millions of buyers by listing it on Zillow.
Learn how to do itSell it yourself
Take full control of how buyers see your home on Zillow by listing For Sale by Owner (FSBO).
List your homeWhat's special
Luxurious primary suiteGenerous walk-in pantryQuartz countertopsCarpet in bedroomsStudy with french doors
Zillow last checked:
Listing updated:
Listed by:
Adam Kirkpatrick 678-997-0733,
Chafin Realty, Inc.
Bought with:
Aja Small, 406142
Keller Williams West Atlanta
Source: GAMLS,MLS#: 10587100
Facts & features
Interior
Bedrooms & bathrooms
- Bedrooms: 5
- Bathrooms: 4
- Full bathrooms: 4
- Main level bathrooms: 1
- Main level bedrooms: 1
Rooms
- Room types: Foyer, Great Room, Laundry, Loft, Office
Dining room
- Features: Separate Room
Kitchen
- Features: Kitchen Island, Solid Surface Counters, Walk-in Pantry
Heating
- Central, Natural Gas
Cooling
- Central Air
Appliances
- Included: Cooktop, Dishwasher, Disposal, Gas Water Heater, Microwave, Oven, Stainless Steel Appliance(s)
- Laundry: Upper Level
Features
- Double Vanity, High Ceilings, Tray Ceiling(s)
- Flooring: Carpet, Other, Tile
- Windows: Double Pane Windows
- Basement: None
- Attic: Pull Down Stairs
- Number of fireplaces: 1
- Fireplace features: Factory Built, Family Room
- Common walls with other units/homes: No Common Walls
Interior area
- Total structure area: 3,445
- Total interior livable area: 3,445 sqft
- Finished area above ground: 3,445
- Finished area below ground: 0
Property
Parking
- Total spaces: 2
- Parking features: Attached, Garage, Kitchen Level
- Has attached garage: Yes
Features
- Levels: Two
- Stories: 2
- Patio & porch: Patio, Porch
- Waterfront features: No Dock Or Boathouse
- Body of water: None
Lot
- Size: 0.25 Acres
- Features: Private
Details
- Parcel number: NL12E223
Construction
Type & style
- Home type: SingleFamily
- Architectural style: Traditional
- Property subtype: Single Family Residence
Materials
- Concrete, Other
- Foundation: Slab
- Roof: Composition
Condition
- Under Construction
- New construction: Yes
- Year built: 2025
Details
- Warranty included: Yes
Utilities & green energy
- Sewer: Public Sewer
- Water: Public
- Utilities for property: Electricity Available, High Speed Internet, Natural Gas Available, Phone Available, Sewer Available, Underground Utilities, Water Available
Community & HOA
Community
- Features: Pool, Sidewalks, Street Lights, Walk To Schools, Near Shopping
- Security: Smoke Detector(s)
- Subdivision: Enclave at logan Point
HOA
- Has HOA: Yes
- Services included: Management Fee, Swimming
- HOA fee: $650 annually
Location
- Region: Loganville
Financial & listing details
- Price per square foot: $155/sqft
- Annual tax amount: $10
- Date on market: 8/19/2025
- Cumulative days on market: 130 days
- Listing agreement: Exclusive Right To Sell
- Listing terms: Cash,Conventional,FHA,Other
- Electric utility on property: Yes
Price history
| Date | Event | Price |
|---|---|---|
| 1/14/2026 | Sold | $533,357$155/sqft |
Source:  GAMLS #10587100 Report a problem GAMLS #10587100 Report a problem | ||
| 12/27/2025 | Pending sale | $533,357$155/sqft |
Source: GAMLS #10587100 Report a problem | ||
| 12/1/2025 | Price change | $533,357-4.5%$155/sqft |
Source: GAMLS #10587100 Report a problem | ||
| 9/2/2025 | Price change | $558,357-8.2%$162/sqft |
Source: GAMLS #10587100 Report a problem | ||
| 8/19/2025 | Listed for sale | $608,357$177/sqft |
Source: GAMLS #10587100 Report a problem | ||
Public tax history
Tax history is unavailable.
Neighborhood: 30052
Nearby homes
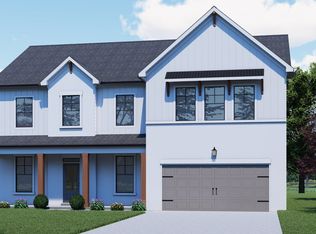
- $550,9144 bd3 ba3k sqft509 Clayborne Way #245A, Loganville, GA 30052Sold
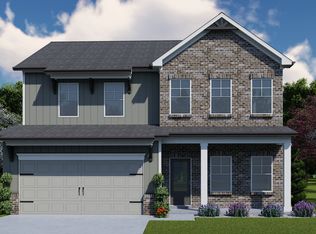
- $457,7404 bd3 ba2.2k sqft503 Clayborne Way #242A, Loganville, GA 30052Sold
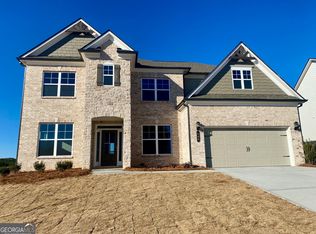
- $569,1075 bd4 ba3.2k sqft409 W March Cir #159A, Loganville, GA 30052Sold
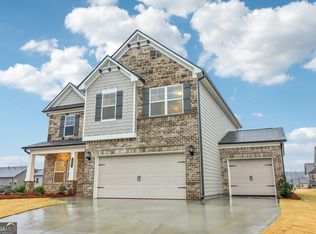
- $487,4754 bd3 ba2.8k sqft302 Westfall Ter #201A, Loganville, GA 30052Sold
- $485,9654 bd3 ba2.8k sqft317 Westfall Ter #227B, Loganville, GA 30052Sold
- $499,9905 bd4 ba2.8k sqft604 Somerset Ct #166A, Loganville, GA 30052Sold
- $428,7404 bd3 ba2.2k sqft606 Somerset Ct #167A, Loganville, GA 30052Sold
- $515,2755 bd3 ba2.5k sqft422 Westmarch Cir #238A, Loganville, GA 30052Sold
- $548,1644 bd3 ba3k sqft601 Somerset Ct #163A, Loganville, GA 30052Sold
Nearby schools
GreatSchools rating
- 6/10Bay Creek Elementary SchoolGrades: PK-5Distance: 1 mi
- 6/10Loganville Middle SchoolGrades: 6-8Distance: 2.4 mi
- 9/10Loganville High SchoolGrades: 9-12Distance: 1.2 mi
Schools provided by the listing agent
- Elementary: Bay Creek
- Middle: Loganville
- High: Loganville
Source: GAMLS. This data may not be complete. We recommend contacting the local school district to confirm school assignments for this home.
Get a cash offer in 3 minutes
Find out how much your home could sell for in as little as 3 minutes with a no-obligation cash offer.
Estimated market value
$542,500
Get a cash offer in 3 minutes
Find out how much your home could sell for in as little as 3 minutes with a no-obligation cash offer.
Estimated market value
$542,500
- Georgia
- Walton County
- Loganville
- 30052
- 309 Westfall Ter Unit 223A
Nearby cities
Nearby zip codes
Other Loganville Topics
