New Beautiful Fence Installed! Here’s your chance to own a beautifully updated 3-bedroom, 2-bath home on .24 acres in one of McKinney’s most desirable, established neighborhoods with no HOA—just minutes from Downtown McKinney and I-75. This lovingly cared-for, two-owner property blends mid-century character with thoughtful modern updates throughout. The house also includes a home warranty!
Inside, the recently remodeled kitchen features new cabinetry, elegant dolomite countertops, and updated fixtures with a separate enclosed utility room and pantry. Both bathrooms have been tastefully renovated with neutral travertine tile, offering timeless appeal. Engineered hardwood floors run throughout the home, bringing warmth and sophistication to every room. You’ll also appreciate the recently replaced main drain line—bringing comfort and efficiency for years to come.
Fresh lighting fixtures throughout much of the home add a warm, contemporary touch, while the spacious primary suite boasts three closets and plenty of room to relax. The two secondary bedrooms share a charming Jack-and-Jill bathroom, and the large formal living and dining rooms are filled with natural light from the front-facing windows. The cozy family room, complete with a fireplace, is the perfect spot to unwind.
Step outside and enjoy the curb appeal—native plants and thoughtful landscaping frame the cute front yard, accented by newly installed shutters that add charm and personality. Out back, the home sits on almost a quarter-acre lot with a spacious backyard, perfect for entertaining, playing, or simply enjoying the peace and quiet. The brand new fence offers tons of privacy and makes the back yard space a private retreat. A covered patio is the ideal spot for your morning coffee or watching the neighborhood bunnies in the evening. A detached storage shed conveys with the property, and the oversized garage provides ample storage space for tools, equipment, or hobbies.
Come See!
Sold
Price Unknown
309 Westpark Dr N, McKinney, TX 75071
3beds
1,794sqft
Single Family Residence
Built in 1970
10,454 Square Feet Lot
$380,900 Zestimate®
$--/sqft
$2,329 Estimated rent
Home value
$380,900
Estimated sales range
Not available
$2,329/mo
Zestimate® history
Owner options
List your home for rent
$2,329/mo
Rent Zestimate®
Find your next renter with Zillow Rental Manager. Plus, with online applications, you can quickly screen prospective tenants – for free.
$2,329/mo
Rent Zestimate®
Refinance and save
Refinancing to a lower rate could help reduce your monthly payments and save thousands over the life of the loan.
Explore your selling options
Work with a Zillow partner agent
Leverage their expertise and Zillow's premium Showcase listings to get your home seen by more buyers.
Get startedList with your own agent
Get your home in front of millions of buyers by listing it on Zillow.
Learn how to do itSell it yourself
Take full control of how buyers see your home on Zillow by listing For Sale by Owner (FSBO).
List your homeWhat's special
Spacious backyardUpdated fixturesNative plantsEngineered hardwood floorsCozy family roomBrand new fenceCovered patio
Zillow last checked:
Listing updated:
Listed by:
Elliot Collins 0630708 214-515-9888,
Paragon, REALTORS 214-515-9888
Bought with:
Macey Rollins
M&D Real Estate
Source: NTREIS,MLS#: 20938369
Facts & features
Interior
Bedrooms & bathrooms
- Bedrooms: 3
- Bathrooms: 2
- Full bathrooms: 2
Primary bedroom
- Features: Ceiling Fan(s), En Suite Bathroom
- Level: First
- Dimensions: 13 x 14
Bedroom
- Features: Ceiling Fan(s)
- Level: First
- Dimensions: 12 x 10
Bedroom
- Features: Ceiling Fan(s)
- Level: First
- Dimensions: 12 x 10
Dining room
- Level: First
- Dimensions: 9 x 10
Family room
- Features: Ceiling Fan(s), Fireplace
- Level: First
- Dimensions: 13 x 20
Laundry
- Level: First
- Dimensions: 11 x 5
Living room
- Level: First
- Dimensions: 12 x 16
Heating
- Central, Natural Gas
Cooling
- Central Air, Ceiling Fan(s)
Appliances
- Included: Some Gas Appliances, Dishwasher, Electric Oven, Gas Cooktop, Disposal, Gas Water Heater, Plumbed For Gas, Vented Exhaust Fan
Features
- High Speed Internet, Cable TV
- Has basement: No
- Number of fireplaces: 1
- Fireplace features: Gas
Interior area
- Total interior livable area: 1,794 sqft
Property
Parking
- Total spaces: 2
- Parking features: Alley Access, Door-Single, Driveway, Garage, Garage Door Opener, Garage Faces Rear, On Street
- Attached garage spaces: 2
- Has uncovered spaces: Yes
Features
- Levels: One
- Stories: 1
- Patio & porch: Covered
- Exterior features: Lighting, Rain Gutters, Storage
- Pool features: None
Lot
- Size: 10,454 Square Feet
- Features: Subdivision
Details
- Parcel number: R092100201301
Construction
Type & style
- Home type: SingleFamily
- Architectural style: Ranch,Detached
- Property subtype: Single Family Residence
Materials
- Brick
- Foundation: Slab
- Roof: Composition
Condition
- Year built: 1970
Utilities & green energy
- Sewer: Public Sewer
- Water: Public
- Utilities for property: Electricity Available, Electricity Connected, Natural Gas Available, Sewer Available, Separate Meters, Water Available, Cable Available
Community & HOA
Community
- Features: Curbs, Sidewalks
- Subdivision: Northwood Park Add #1
HOA
- Has HOA: No
Location
- Region: Mckinney
Financial & listing details
- Tax assessed value: $368,066
- Annual tax amount: $6,353
- Date on market: 5/15/2025
- Cumulative days on market: 164 days
- Listing terms: Cash,Conventional,FHA,VA Loan
- Exclusions: 3 medicine cabinets in bathrooms, dining room 6 bulb hanging light fixture (owner to install similar fixture prior to closing), white/gold coat rack.
- Electric utility on property: Yes
Price history
| Date | Event | Price |
|---|---|---|
| 11/26/2025 | Sold | -- |
Source: NTREIS #20938369 Report a problem | ||
| 11/10/2025 | Pending sale | $386,500$215/sqft |
Source: NTREIS #20938369 Report a problem | ||
| 10/29/2025 | Contingent | $386,500$215/sqft |
Source: NTREIS #20938369 Report a problem | ||
| 9/19/2025 | Price change | $386,500-3.3%$215/sqft |
Source: NTREIS #20938369 Report a problem | ||
| 9/8/2025 | Listed for sale | $399,500-0.1%$223/sqft |
Source: NTREIS #20938369 Report a problem | ||
| 9/5/2025 | Contingent | $399,999$223/sqft |
Source: NTREIS #20938369 Report a problem | ||
| 8/24/2025 | Price change | $399,999-0.8%$223/sqft |
Source: NTREIS #20938369 Report a problem | ||
| 8/23/2025 | Price change | $403,400-0.1%$225/sqft |
Source: NTREIS #20938369 Report a problem | ||
| 8/18/2025 | Price change | $403,900-0.1%$225/sqft |
Source: NTREIS #20938369 Report a problem | ||
| 8/8/2025 | Price change | $404,4000%$225/sqft |
Source: NTREIS #20938369 Report a problem | ||
| 7/23/2025 | Price change | $404,500+1.5%$225/sqft |
Source: NTREIS #20938369 Report a problem | ||
| 7/7/2025 | Price change | $398,500-0.3%$222/sqft |
Source: NTREIS #20938369 Report a problem | ||
| 6/27/2025 | Price change | $399,500-0.1%$223/sqft |
Source: NTREIS #20938369 Report a problem | ||
| 6/20/2025 | Price change | $399,900-2.4%$223/sqft |
Source: NTREIS #20938369 Report a problem | ||
| 6/12/2025 | Price change | $409,900-1.3%$228/sqft |
Source: NTREIS #20938369 Report a problem | ||
| 6/2/2025 | Price change | $415,500+0.1%$232/sqft |
Source: NTREIS #20938369 Report a problem | ||
| 5/15/2025 | Listed for sale | $415,000$231/sqft |
Source: NTREIS #20938369 Report a problem | ||
Public tax history
| Year | Property taxes | Tax assessment |
|---|---|---|
| 2025 | $4,797 -6.7% | $368,066 +2.6% |
| 2024 | $5,143 +9.8% | $358,661 +8.7% |
| 2023 | $4,685 -14.2% | $330,000 +10% |
| 2022 | $5,460 +242.7% | $300,000 +35.5% |
| 2021 | $1,593 +5.7% | $221,445 +10% |
| 2020 | $1,508 +6% | $201,314 +10% |
| 2019 | $1,423 +5.6% | $183,013 +10% |
| 2018 | $1,347 +3% | $166,375 -12.1% |
| 2017 | $1,308 | $189,187 +16.6% |
| 2016 | $1,308 -5.8% | $162,290 +29.8% |
| 2015 | $1,389 | $125,000 +2.1% |
| 2014 | $1,389 | $122,410 +2.3% |
| 2013 | -- | $119,646 +1.3% |
| 2012 | -- | $118,149 -2.4% |
| 2011 | -- | $121,000 -0.2% |
| 2010 | -- | $121,252 -0.8% |
| 2009 | -- | $122,177 +4.2% |
| 2008 | -- | $117,278 +0.5% |
| 2007 | -- | $116,690 +1.4% |
| 2006 | -- | $115,072 -0.1% |
| 2005 | -- | $115,208 -0.8% |
| 2004 | -- | $116,151 +2.9% |
| 2003 | -- | $112,907 -5% |
| 2002 | -- | $118,792 +6% |
| 2001 | -- | $112,064 +10% |
| 2000 | -- | $101,876 |
Find assessor info on the county website
Neighborhood: 75071
Nearby homes
- $--3 bd2 ba1.9k sqft311 Westpark Dr N, McKinney, TX 75071Sold
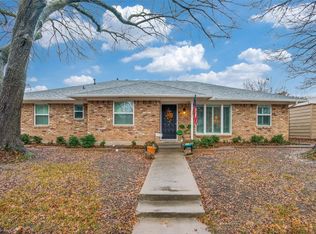
- $473,8003 bd2 ba2.5k sqft307 Westpark Dr N, McKinney, TX 75071Off Market
- $--6 bd2 ba2.1k sqft305 Westpark Dr N, McKinney, TX 75071Sold
- $351,4003 bd2 ba2.2k sqft313 Westpark Dr N, McKinney, TX 75071Off Market
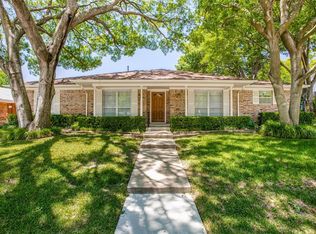
- $--3 bd2 ba1.9k sqft306 Northwood Dr, McKinney, TX 75071Sold
- $354,6003 bd2 ba2k sqft304 Northwood Dr, McKinney, TX 75071Off Market
- $351,0003 bd2 ba1.8k sqft308 N Wood Dr, McKinney, TX 75071Off Market
- $--4 bd3 ba2.2k sqft303 Westpark Dr N, Mc Kinney, TX 75071Sold
Nearby schools
GreatSchools rating
- 7/10Slaughter Elementary SchoolGrades: K-5Distance: 0.4 mi
- 9/10Dr Jack Cockrill Middle SchoolGrades: 6-8Distance: 1.5 mi
- 7/10McKinney Boyd High SchoolGrades: 9-12Distance: 2.2 mi
Schools provided by the listing agent
- Elementary: Slaughter
- Middle: Dr Jack Cockrill
- High: Mckinney Boyd
- District: McKinney ISD
Source: NTREIS. This data may not be complete. We recommend contacting the local school district to confirm school assignments for this home.
Get a cash offer in 3 minutes
Find out how much your home could sell for in as little as 3 minutes with a no-obligation cash offer.
Estimated market value
$380,900
Get a cash offer in 3 minutes
Find out how much your home could sell for in as little as 3 minutes with a no-obligation cash offer.
Estimated market value
$380,900
- Texas
- Collin County
- McKinney
- 75071
- 309 Westpark Dr N
