Skip main navigation
Sold
  • Price Unknown

    309 Westwood Dr, Euless, TX 76039

    4beds
    1,440sqft
    Single Family Residence
    Built in 1961
    8,624 Square Feet Lot
    $310,100 Zestimate®
    $--/sqft
    $2,393 Estimated rent

    Home value

    $310,100

    $285,000 - $335,000

    $2,393/mo

    Zestimate® history
    Loading
    Loading...

    Owner options

    List your home for rent

    $2,393/mo

    Rent Zestimate®

    Find your next renter with Zillow Rental Manager. Plus, with online applications, you can quickly screen prospective tenants – for free.

    Learn more

    $2,393/mo

    Rent Zestimate®

    Refinance and save

    Refinancing to a lower rate could help reduce your monthly payments and save thousands over the life of the loan.

    See today's rates

    Explore your selling options

    Work with a Zillow partner agent

    Leverage their expertise and Zillow's premium Showcase listings to get your home seen by more buyers.

    Get started

    List with your own agent

    Get your home in front of millions of buyers by listing it on Zillow.

    Learn how to do it

    Sell it yourself

    Take full control of how buyers see your home on Zillow by listing For Sale by Owner (FSBO).

    List your home

    What's special

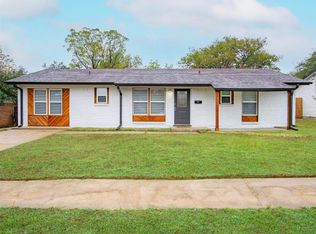
    Location! Location! Location! Come see this completely remodeled home! Featuring 4 Bedrooms, 2 Full Baths, and a Huge covered patio! Home boasts a fully remodeled interior, including beautifully updated bathrooms with modern finishes and new faucets. The New luxury laminate flooring and fresh paint throughout create a bright and inviting atmosphere. The kitchen is a standout feature, showcasing brand-new cabinets, countertops, and new stainless steel appliances. Eating in the kitchen makes it a chef’s dream. New light fixtures! New paint inside. New granite! New tile and backsplash! Step outside to enjoy the covered patio, perfect for outdoor relaxation or entertaining guests. Huge space for RV parking driveway. With its combination of stylish upgrades and an unbeatable location, this property is ready to welcome you home. Perfect home for entertainment with family & friends! Additionally, home is only minutes away from Hwy 183 and the airport! Near shopping and dining on Hwy 121 & Glade!

    Zillow last checked:

    Listing updated:

    Listed by:

    Yvonne Vo 0524940 972-375-8920,

    Redestin Real Estate 972-375-8920

    Bought with:

    Cristobal Salinas

    Only 1 Realty Group Dallas

    Source: NTREIS,MLS#: 20800281

    Facts & features

    Interior

    Bedrooms & bathrooms
    • Bedrooms: 4
    • Bathrooms: 2
    • Full bathrooms: 2
    Primary bedroom
    • Features: Ceiling Fan(s), Double Vanity, Separate Shower, Walk-In Closet(s)
    • Level: First
    • Dimensions: 12 x 12
    Bedroom
    • Features: Ceiling Fan(s), Walk-In Closet(s)
    • Level: First
    • Dimensions: 11 x 10
    Bedroom
    • Features: Ceiling Fan(s), Walk-In Closet(s)
    • Level: First
    • Dimensions: 12 x 11
    Bedroom
    • Features: Ceiling Fan(s), Walk-In Closet(s)
    • Level: First
    • Dimensions: 12 x 12
    Primary bathroom
    • Features: Built-in Features, Double Vanity, Stone Counters, Separate Shower
    • Level: First
    • Dimensions: 10 x 8
    Dining room
    • Level: First
    • Dimensions: 10 x 10
    Other
    • Features: Double Vanity, Granite Counters, Stone Counters, Separate Shower
    • Level: First
    • Dimensions: 10 x 8
    Kitchen
    • Features: Eat-in Kitchen, Galley Kitchen, Granite Counters, Stone Counters
    • Level: First
    • Dimensions: 10 x 8
    Living room
    • Level: First
    • Dimensions: 16 x 11
    Heating
    • Central, Electric
    Cooling
    • Central Air, Ceiling Fan(s), Electric
    Appliances
    • Included: Dishwasher, Electric Cooktop, Electric Oven, Electric Range, Electric Water Heater, Disposal
    Features
    • Eat-in Kitchen, Granite Counters, Open Floorplan, Paneling/Wainscoting, Walk-In Closet(s)
    • Flooring: Ceramic Tile, Laminate
    • Has basement: No
    • Has fireplace: No
    Interior area
    • Total interior livable area: 1,440 sqft

    Property

    Parking
    • Parking features: Driveway, No Garage, On Site, Open, RV Access/Parking, On Street
    • Has uncovered spaces: Yes
    Accessibility
    • Accessibility features: Accessible Full Bath, Accessible Bedroom, Accessible Kitchen, Accessible Doors
    Features
    • Levels: One
    • Stories: 1
    • Pool features: None
    • Fencing: Wood
    Lot
    • Size: 8,624 Square Feet
    • Features: Interior Lot, Subdivision
    Details
    • Parcel number: 03507394

    Construction

    Type & style
    • Home type: SingleFamily
    • Architectural style: Traditional,Detached
    • Property subtype: Single Family Residence
    • Attached to another structure: Yes
    Materials
    • Brick
    • Foundation: Slab
    • Roof: Composition
    Condition
    • Year built: 1961

    Utilities & green energy

    • Sewer: Public Sewer
    • Water: Public
    • Utilities for property: Electricity Available, Electricity Connected, Sewer Available, Separate Meters, Water Available

    Community & HOA

    Community
    • Subdivision: Westwood Village
    HOA
    • Has HOA: No
    Location
    • Region: Euless

    Financial & listing details

    • Tax assessed value: $205,000
    • Annual tax amount: $3,665
    • Date on market: 12/19/2024
    • Cumulative days on market: 28 days
    • Listing terms: Cash,Conventional,FHA,VA Loan
    • Electric utility on property: Yes

    Price history

    DateEventPrice
    2/7/2025Sold--
    Source: NTREIS #20800281 Report a problem
    1/6/2025Pending sale$315,000$219/sqft
    Source: NTREIS #20800281 Report a problem
    12/19/2024Listed for sale$315,000+57.6%$219/sqft
    Source: NTREIS #20800281 Report a problem
    9/10/2024Listing removed$199,900$139/sqft
    Source: Coldwell Banker Apex, Realtors #20688729 Report a problem
    9/5/2024Listed for sale$199,900$139/sqft
    Source: Coldwell Banker Apex, Realtors #20688729 Report a problem
    8/30/2024Sold--
    Source: NTREIS #20688729 Report a problem
    8/5/2024Pending sale$199,900$139/sqft
    Source: NTREIS #20688729 Report a problem
    8/1/2024Listed for sale$199,900$139/sqft
    Source: NTREIS #20688729 Report a problem

    Public tax history

    YearProperty taxesTax assessment
    2025$2,487 +367.8%$205,000 -27.7%
    2024$532 -88.6%$283,425 +14.3%
    2023$4,660 $247,896 +11.9%
    2022-- $221,504 +26.9%
    2021$661 +4.7%$174,588 +6.7%
    2020$632 +4.5%$163,663 +7%
    2019$605 +4.2%$152,956 +40.3%
    2018$580 +4%$109,009 -12.7%
    2017$558 +6.3%$124,937 +3.6%
    2016$525 -10.9%$120,567 +47.2%
    2015$589 $81,900
    2014$589 $81,900
    2013-- $81,900 -0.4%
    2012-- $82,200
    2011-- $82,200 -0.7%
    2010-- $82,800 -8.7%
    2009-- $90,700
    2008-- $90,700
    2007-- $90,700
    2006-- $90,700
    2005-- $90,700
    2004-- $90,700
    2003-- $90,700 +17.9%
    2002-- $76,900 +14.9%
    2001-- $66,900
    2000-- $66,900
    Find assessor info on the county website

    Neighborhood: 76039

    Nearby schools

    GreatSchools rating
    Schools provided by the listing agent
    • Elementary: Midwaypark
    • High: Trinity
    • District: Hurst-Euless-Bedford ISD

    Source: NTREIS. This data may not be complete. We recommend contacting the local school district to confirm school assignments for this home.

    Get a cash offer in 3 minutes
    Find out how much your home could sell for in as little as 3 minutes with a no-obligation cash offer.
    Estimated market value
    $310,100
    Get a cash offer in 3 minutes
    Find out how much your home could sell for in as little as 3 minutes with a no-obligation cash offer.
    Estimated market value
    $310,100