Skip main navigation
Sold for $550,000
  • $550,000

    309 Whetstone Dr E, Powell, OH 43065

    4beds
    2,870sqft
    Single Family Residence
    Built in 1987
    0.26 Acres Lot
    $596,600 Zestimate®
    $192/sqft
    $3,309 Estimated rent

    Home value

    $596,600

    $567,000 - $626,000

    $3,309/mo

    Zestimate® history
    Loading
    Loading...

    Owner options

    List your home for rent

    $3,309/mo

    Rent Zestimate®

    Find your next renter with Zillow Rental Manager. Plus, with online applications, you can quickly screen prospective tenants – for free.

    Learn more

    $3,309/mo

    Rent Zestimate®

    Refinance and save

    $3,770/mo

    Est. payment

    Refinancing to a lower rate could help reduce your monthly payments and save thousands over the life of the loan.

    See today's rates

    $3,770/mo

    Est. payment

    Explore your selling options

    Work with a Zillow partner agent

    Leverage their expertise and Zillow's premium Showcase listings to get your home seen by more buyers.

    Get started

    List with your own agent

    Get your home in front of millions of buyers by listing it on Zillow.

    Learn how to do it

    Sell it yourself

    Take full control of how buyers see your home on Zillow by listing For Sale by Owner (FSBO).

    List your home

    What's special

    Tall brick wbfpFarmhouse sinkHeated floorsStone paver walkwayGranite countersSpa-like bathWhite cabinets
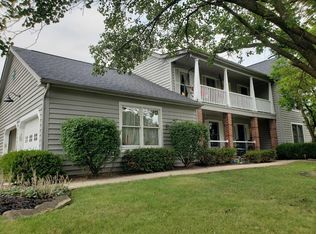
    Beautifully updated custom home in one of Powell's most desirable neighborhoods! Quality built with stained woodwork, 6-panel doors, crown moldings, stunning new hardwood floors. Lg first floor DEN w/library paneling & built-in bookcases. Gorgeous bright remodeled kitchen w/white cabinets, farmhouse sink, Granite counters & lg eating bar. Dining Area features indented double windows with a built-in bench seat & a Granite buffet. Huge open Great Rm w/skylights, bookcases & tall brick WBFP! 2,870 SF incl a heated & cooled vaulted Sunroom! Lg Primary w/Wlk-in Closet; Spa-like bath, w/HEATED FLOORS, Electronic Blinds, an elegant soaking tub, lg shower & double vanity! Bdrm 2 so charming w/wainscoting & a bay window. Bdrm 3 has separate vanity sink & wlk-in closet. Entertain in PRIVACY on the expansive curved stamped-concrete patio with a built-in gas firepit, bistro lighting and a tall tree-line of Arborvitaes! Stone paver walkway to the garage. New windows 2021, Carpet & LVT floors 2023, Paint 2025. Backyd drip irrigation. Wired for Electric Fence. Walk to Downtown Powell, Meadow View Park trails, fishing pond, playground, and Farmers Market. Such a great house!

    Zillow last checked:

    Listing updated:

    Listed by:

    Chris Reese 614-989-5947,

    Metro II Realty

    Bought with:

    Jennie Scoby, 2018005733

    Keller Williams Consultants

    Source: Columbus and Central Ohio Regional MLS ,MLS#: 225025071MLS Logo

    Facts & features

    Interior

    Bedrooms & bathrooms
    • Bedrooms: 4
    • Bathrooms: 3
    • Full bathrooms: 2
    • 1/2 bathrooms: 1
    Heating
    • Forced Air
    Cooling
    • Central Air
    Features
    • Flooring: Wood, Laminate, Carpet
    • Windows: Insulated Windows
    • Basement: Crawl Space,Partial
    • Number of fireplaces: 1
    • Fireplace features: Wood Burning, One
    • Common walls with other units/homes: No Common Walls
    Interior area
    • Total structure area: 2,690
    • Total interior livable area: 2,870 sqft

    Property

    Parking
    • Total spaces: 2
    • Parking features: Garage Door Opener, Attached, Side Load
    • Attached garage spaces: 2
    Features
    • Levels: Two
    • Patio & porch: Patio
    Lot
    • Size: 0.26 Acres
    Details
    • Parcel number: 31942502006000
    • Special conditions: Standard
    • Other equipment: Irrigation Equipment

    Construction

    Type & style
    • Home type: SingleFamily
    • Architectural style: Traditional
    • Property subtype: Single Family Residence
    Materials
    • Foundation: Block
    Condition
    • New construction: No
    • Year built: 1987
    Details
    • Warranty included: Yes

    Utilities & green energy

    • Sewer: Public Sewer
    • Water: Public

    Community & HOA

    Community
    • Subdivision: Olentangy Ridge
    HOA
    • Has HOA: Yes
    • Amenities included: Bike/Walk Path, Park, Sidewalk
    • HOA fee: $60 annually
    Location
    • Region: Powell

    Financial & listing details

    • Price per square foot: $192/sqft
    • Tax assessed value: $427,700
    • Annual tax amount: $7,844
    • Date on market: 7/12/2025
    • Listing terms: Conventional

    Price history

    DateEventPrice
    11/12/2025Sold$550,000-0.9%$192/sqft
    Source: Columbus and Central Ohio Regional MLS #225025071 Report a problem
    10/7/2025Contingent$554,900$193/sqft
    Source: Columbus and Central Ohio Regional MLS #225025071 Report a problem
    9/25/2025Price change$554,900-0.9%$193/sqft
    Source: Columbus and Central Ohio Regional MLS #225025071 Report a problem
    8/13/2025Price change$559,900-1.8%$195/sqft
    Source: Columbus and Central Ohio Regional MLS #225025071 Report a problem
    7/12/2025Listed for sale$569,900+130.7%$199/sqft
    Source: Columbus and Central Ohio Regional MLS #225025071 Report a problem
    8/13/2009Sold$247,000-1.2%$86/sqft
    Source: Public Record Report a problem
    7/18/2009Listed for sale$249,900$87/sqft
    Source: Ron Hobelman #2925264 Report a problem

    Public tax history

    YearProperty taxesTax assessment
    2025$8,265 +5.4%$149,700
    2024$7,844 -0.4%$149,700
    2023$7,874 +1.6%$149,700 +28.1%
    2022$7,751 -1.7%$116,830
    2021$7,884 -0.4%$116,830
    2020$7,912 +19.3%$116,830 +15%
    2019$6,632 -1.1%$101,570
    2018$6,709 +12%$101,570 +20.2%
    2017$5,991 $84,530
    2016$5,991 +9.9%$84,530
    2015$5,452 -1.7%$84,530
    2014$5,545 +1.5%$84,530 +3.9%
    2013$5,464 +8.9%$81,380
    2012$5,016 -6%$81,380
    2011$5,339 -4.8%$81,380 -17.5%
    2010$5,607 +0.6%$98,700
    2009$5,572 +3.2%$98,700
    2008$5,397 +17.9%$98,700
    2007$4,578 -0.4%$98,700
    2006$4,597 +0.4%$98,700
    2005$4,579 $98,700
    2004-- --
    2003$6,428 -0.7%$88,655
    2002$6,474 +17.3%$88,655 +10%
    2000$5,520 -1.7%$80,605
    1999$5,614 $80,605
    Find assessor info on the county website

    Neighborhood: 43065

    Nearby schools

    GreatSchools rating
    Get a cash offer in 3 minutes
    Find out how much your home could sell for in as little as 3 minutes with a no-obligation cash offer.
    Estimated market value
    $596,600
    Get a cash offer in 3 minutes
    Find out how much your home could sell for in as little as 3 minutes with a no-obligation cash offer.
    Estimated market value
    $596,600