Over $80,000 in upgrades! The decorative double entry door with waterfall glass insets, energy-efficient windows, tankless gas water heater and solar panels with battery reserve (fully charged provides a full 8-10 hours of back up power) add style and sustainability. Inside the open layout features Mohawk LVP flooring, smooth finish walls painted with high quality Benjamin Moore paint, 5'' baseboards, and 8' craftsman-style solid core doors with custom casing. Tray ceilings with cedar wood beams elevate the living room, while the foyer boasts a tongue-and-groove ceiling for a refined touch. The gourmet kitchen is a chef's dream, with a 10' granite island, stainless steel appliances that include a gas cooktop, double convection ovens and custom fit Bosch refrigerator. Custom cabinetry with decorative glass fronts, tile backsplash, quartz counters and a walk-in pantry with glass inset door make for a stunning, functional space. The primary suite includes a tray ceiling and luxurious ensuite bath with wood-look herringbone pattern tile, frameless shower with floor to ceiling tile, separate garden tub, and dual vanities, complemented by a large walk-in closet. Additional highlights include a flex room (perfect for a formal living room, home office or potential 4th bedroom), alarm system, water softener loop, and a convenient drop zone between the garage and laundry area. Enjoy serene preserve views from the paver accented lanai, pre-piped (gas) for a summer kitchen. Located within walking distance of the community pool, playground, and dog park, and close to recreational activity fields, state parks, local shopping, dining, and top-rated St Johns County schools, this home offers a seamless blend of convenience and elegance with no CDD fees and a low HOA.
Closed
$635,000
309 WHITE HORSE Way, St. Johns, FL 32259
3beds
2,492sqft
Single Family Residence
Built in 2022
0.28 Acres Lot
$622,200 Zestimate®
$255/sqft
$3,528 Estimated rent
Home value
$622,200
$579,000 - $672,000
$3,528/mo
Zestimate® history
Owner options
List your home for rent
$3,528/mo
Rent Zestimate®
Find your next renter with Zillow Rental Manager. Plus, with online applications, you can quickly screen prospective tenants – for free.
$3,528/mo
Rent Zestimate®
Refinance and save
$5,088/mo
Est. payment
Refinancing to a lower rate could help reduce your monthly payments and save thousands over the life of the loan.
$5,088/mo
Est. payment
Explore your selling options
Work with a Zillow partner agent
Leverage their expertise and Zillow's premium Showcase listings to get your home seen by more buyers.
Get startedList with your own agent
Get your home in front of millions of buyers by listing it on Zillow.
Learn how to do itSell it yourself
Take full control of how buyers see your home on Zillow by listing For Sale by Owner (FSBO).
List your homeWhat's special
Zillow last checked:
Listing updated:
Listed by:
CHRISTINA WELCH 904-404-1640,
KELLER WILLIAMS ST JOHNS 904-867-7694
Bought with:
TOM N LUCAS, 3081540
RE/MAX SPECIALISTS
Source: realMLS,MLS#: 2056730
Facts & features
Interior
Bedrooms & bathrooms
- Bedrooms: 3
- Bathrooms: 3
- Full bathrooms: 2
- 1/2 bathrooms: 1
Primary bedroom
- Level: Main
- Area: 196 Square Feet
- Dimensions: 14.00 x 14.00
Bedroom 2
- Level: Main
- Area: 180 Square Feet
- Dimensions: 15.00 x 12.00
Bedroom 3
- Level: Main
- Area: 180 Square Feet
- Dimensions: 15.00 x 12.00
Bonus room
- Description: First floor bonus space!
- Level: Main
- Area: 210 Square Feet
- Dimensions: 15.00 x 14.00
Dining room
- Level: Main
- Area: 117 Square Feet
- Dimensions: 13.00 x 9.00
Family room
- Level: Main
- Area: 374 Square Feet
- Dimensions: 22.00 x 17.00
Kitchen
- Level: Main
- Area: 247 Square Feet
- Dimensions: 19.00 x 13.00
Heating
- Central, Electric
Cooling
- Central Air, Electric
Appliances
- Included: Convection Oven, Dishwasher, Disposal, Double Oven, Gas Cooktop, Microwave, Refrigerator, Tankless Water Heater
- Laundry: Gas Dryer Hookup, Washer Hookup
Features
- Breakfast Nook, Ceiling Fan(s), Entrance Foyer, Kitchen Island, Open Floorplan, Pantry, Primary Bathroom -Tub with Separate Shower, Split Bedrooms, Walk-In Closet(s)
- Flooring: Carpet, Laminate, Tile
Interior area
- Total interior livable area: 2,492 sqft
Property
Parking
- Total spaces: 2
- Parking features: Garage, Garage Door Opener
- Garage spaces: 2
Features
- Levels: One
- Stories: 1
- Patio & porch: Covered, Front Porch, Patio
- Has view: Yes
- View description: Protected Preserve
Lot
- Size: 0.28 Acres
- Dimensions: 119 x 124 x 81 x 120
- Features: Cul-De-Sac
Details
- Parcel number: 0023961340
- Zoning description: Residential
Construction
Type & style
- Home type: SingleFamily
- Architectural style: Traditional
- Property subtype: Single Family Residence
Materials
- Fiber Cement
- Roof: Shingle
Condition
- New construction: No
- Year built: 2022
Utilities & green energy
- Sewer: Public Sewer
- Water: Public
- Utilities for property: Cable Available, Electricity Connected, Natural Gas Connected, Sewer Connected, Water Connected
Community & HOA
Community
- Security: Security System Owned
- Subdivision: Oxford Estates
HOA
- Has HOA: Yes
- Amenities included: Pool, Dog Park, Gated, Playground
- HOA fee: $977 annually
Location
- Region: Saint Johns
Financial & listing details
- Price per square foot: $255/sqft
- Tax assessed value: $552,407
- Annual tax amount: $5,985
- Date on market: 11/15/2024
- Listing terms: Cash,Conventional,FHA,VA Loan
Price history
| Date | Event | Price |
|---|---|---|
| 3/27/2025 | Sold | $635,000-2.3%$255/sqft |
Source:  realMLS #2056730 Report a problem realMLS #2056730 Report a problem | ||
| 1/30/2025 | Price change | $649,900-1.2%$261/sqft |
Source: realMLS #2056730 Report a problem | ||
| 1/15/2025 | Price change | $658,000-0.2%$264/sqft |
Source: realMLS #2056730 Report a problem | ||
| 12/12/2024 | Price change | $659,000-0.9%$264/sqft |
Source: realMLS #2056730 Report a problem | ||
| 11/15/2024 | Listed for sale | $665,000-0.7%$267/sqft |
Source: realMLS #2056730 Report a problem | ||
| 11/4/2024 | Listing removed | $669,900$269/sqft |
Source: realMLS #2038496 Report a problem | ||
| 9/12/2024 | Price change | $669,900-1.3%$269/sqft |
Source: realMLS #2038496 Report a problem | ||
| 8/22/2024 | Price change | $679,000-1.5%$272/sqft |
Source: realMLS #2038496 Report a problem | ||
| 7/23/2024 | Listed for sale | $689,000+20.3%$276/sqft |
Source: realMLS #2038496 Report a problem | ||
| 4/29/2022 | Sold | $572,550$230/sqft |
Source: realMLS #1166710 Report a problem | ||
Public tax history
| Year | Property taxes | Tax assessment |
|---|---|---|
| 2025 | $6,819 +11.8% | $520,243 +2.9% |
| 2024 | $6,100 +1.9% | $505,581 +3% |
| 2023 | $5,985 +242.6% | $490,855 +281.1% |
| 2022 | $1,747 +32.8% | $128,800 +28.8% |
| 2021 | $1,316 | $100,000 |
Find assessor info on the county website
Neighborhood: 32259
Nearby homes
- $640,0004 bd3 ba2.9k sqft287 White Horse Way, Saint Johns, FL 32259Sold
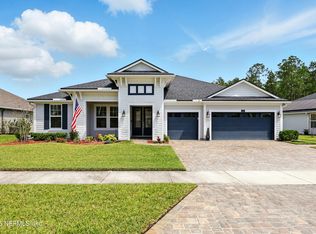
- $703,8004 bd3 ba3.2k sqft327 White Horse Way, Saint Johns, FL 32259Off Market
- $920,9004 bd4 ba4.3k sqft259 Hertford Bridge Way, Saint Johns, FL 32259Off Market
- $691,2004 bd2 ba3k sqft271 White Horse Way, Saint Johns, FL 32259Off Market
- $725,8004 bd3 ba3.4k sqft316 White Horse Way, Saint Johns, FL 32259Off Market
- $805,8004 bd3 ba3.7k sqft345 White Horse Way, Saint Johns, FL 32259Off Market
- $775,0005 bd3 ba3.2k sqft302 White Horse Way, Saint Johns, FL 32259Sold
- $816,6004 bd3 ba3.7k sqft288 White Horse Way, Saint Johns, FL 32259Off Market
Nearby schools
GreatSchools rating
- 7/10Cunningham Creek Elementary SchoolGrades: PK-5Distance: 1.4 mi
- 7/10Bartram Trail High SchoolGrades: 8-12Distance: 1.4 mi
- 10/10Switzerland Point Middle SchoolGrades: 6-8Distance: 3.1 mi
Schools provided by the listing agent
- Elementary: Cunningham Creek
- Middle: Switzerland Point
- High: Bartram Trail
Source: realMLS. This data may not be complete. We recommend contacting the local school district to confirm school assignments for this home.
Get a cash offer in 3 minutes
Find out how much your home could sell for in as little as 3 minutes with a no-obligation cash offer.
Estimated market value
$622,200
Get a cash offer in 3 minutes
Find out how much your home could sell for in as little as 3 minutes with a no-obligation cash offer.
Estimated market value
$622,200
- Florida
- Saint Johns County
- Saint Johns
- 32259
- 309 WHITE HORSE Way
Nearby cities
Nearby neighborhoods
Nearby zip codes
Other Saint Johns Topics
