Originally built by renowned Lancaster Homes with a total interior renovation completed by Dunkum Custom Homes over the past three years, this handsome six bedroom brick residence seamlessly blends timeless craftsmanship with today’s elevated luxury. Sited on 1.5 beautiful acres with views of Wickham Glen’s tranquil pond, the home offers 6708 square feet of exquisitely reimagined interiors. Soaring 10-foot ceilings and Lancaster’s signature millwork set the tone, while airy, light-filled spaces, all new lighting and natural wood floors throughout create an atmosphere of refined ease. The formal living and dining rooms flow effortlessly into an expansive family room and designer kitchen outfitted with marble countertops and elite Wolf, SubZero, and Miele appliances—including a discreet “back kitchen” for effortless entertaining. Casual dining area and covered brick terrace on the rear create options for dining or entertaining on a grand scale. The first-floor primary suite is a serene retreat with two bespoke walk-in closets and a marble-clad spa bath. Upstairs, five generous bedroom suites are complemented by a large recreation room with wet bar, an additional laundry room, and a third-floor sanctuary ideal for media or fitness. With its 3-car oversized garage and thoughtfully updated with all-new HVAC systems and a conditioned crawlspace, this elegant Wickham Glen residence offers the rare combination of Goochland country living with public utilities and is a truly turnkey offering that will please today’s most discerning buyers.
Sold for $2,900,000
$2,900,000
309 Wickham Glen Dr, Henrico, VA 23238
6beds
6,708sqft
Single Family Residence
Built in 2008
1.49 Acres Lot
$2,946,800 Zestimate®
$432/sqft
$7,296 Estimated rent
Home value
$2,946,800
Estimated sales range
Not available
$7,296/mo
Zestimate® history
Owner options
List your home for rent
$7,296/mo
Rent Zestimate®
Find your next renter with Zillow Rental Manager. Plus, with online applications, you can quickly screen prospective tenants – for free.
$7,296/mo
Rent Zestimate®
Refinance and save
$19,102/mo
Est. payment
Refinancing to a lower rate could help reduce your monthly payments and save thousands over the life of the loan.
$19,102/mo
Est. payment
Explore your selling options
Work with a Zillow partner agent
Leverage their expertise and Zillow's premium Showcase listings to get your home seen by more buyers.
Get startedList with your own agent
Get your home in front of millions of buyers by listing it on Zillow.
Learn how to do itSell it yourself
Take full control of how buyers see your home on Zillow by listing For Sale by Owner (FSBO).
List your homeWhat's special
Zillow last checked:
Listing updated:
Listed by:
Nancy Cheely 804-334-8116,
The Steele Group
Bought with:
Taylor Thomas, 0225255914
Shaheen Ruth Martin & Fonville
Source: CVRMLS,MLS#: 2515316 Originating MLS: Central Virginia Regional MLS
Originating MLS: Central Virginia Regional MLSFacts & features
Interior
Bedrooms & bathrooms
- Bedrooms: 6
- Bathrooms: 7
- Full bathrooms: 5
- 1/2 bathrooms: 2
Primary bedroom
- Description: Picture window, 2 walk-in closets, new marble bath
- Level: First
- Dimensions: 19.4 x 17.7
Bedroom 2
- Description: Front left, walk-in closet, shared full bath
- Level: Second
- Dimensions: 15.1 x 15.4
Bedroom 3
- Description: Left end with shared bath and double closet
- Level: Second
- Dimensions: 21.5 x 16.2
Bedroom 4
- Description: Suite with custom walk-in closet, private bath
- Level: Second
- Dimensions: 14.1 x 18.3
Bedroom 5
- Description: Front right bedroom w/walk-in closet & full bath
- Level: Second
- Dimensions: 15.1 x 15.4
Additional room
- Description: Bedroom #6, right rear w/walk-in closet, full bath
- Level: Second
- Dimensions: 13.6 x 14.0
Additional room
- Description: Ideal media room with 2 levels, carpet
- Level: Third
- Dimensions: 19.2 x 17.6
Additional room
- Description: Home gym or playroom, carpet
- Level: Third
- Dimensions: 20.5 x 13.4
Dining room
- Description: Wood floor, elegant designer lighting
- Level: First
- Dimensions: 17.4 x 15.1
Family room
- Description: Wood floor, f/p, open to the dining area & kitchen
- Level: First
- Dimensions: 25.4 x 18.2
Foyer
- Description: Wood floor and extraordinary moulding
- Level: First
- Dimensions: 16.10 x 11.0
Other
- Description: Tub & Shower
- Level: First
Other
- Description: Tub & Shower
- Level: Second
Half bath
- Level: First
Kitchen
- Description: All new design, top-of-the-line appliances
- Level: First
- Dimensions: 24.9 x 19.4
Kitchen
- Description: "Back kitchen", 2nd dishwasher, 2 fridges, freezer
- Level: First
- Dimensions: 15.4 x 5.2
Laundry
- Description: First floor, tile, cabinets, washer/dryer
- Level: First
- Dimensions: 9.7 x 8.9
Laundry
- Description: 2nd laundry room upstairs w/stacked washer & dryer
- Level: Second
- Dimensions: 7.6 x 4.7
Living room
- Description: Wood floor and fireplace w/gas logs
- Level: First
- Dimensions: 17.3 x 15.1
Recreation
- Description: Huge rec room with wet bar, rear stairs to 1st fl
- Level: Second
- Dimensions: 31.6 x 18.1
Heating
- Forced Air, Natural Gas, Zoned
Cooling
- Zoned
Appliances
- Included: Dishwasher, Gas Cooking, Disposal, Gas Water Heater, Wine Cooler
Features
- Wet Bar, Bookcases, Built-in Features, Butler's Pantry, Dining Area, Fireplace, Granite Counters, High Ceilings, Kitchen Island, Main Level Primary, Recessed Lighting
- Flooring: Carpet, Tile, Wood
- Doors: Insulated Doors
- Windows: Screens
- Basement: Crawl Space
- Attic: Walk-In
- Has fireplace: Yes
Interior area
- Total interior livable area: 6,708 sqft
- Finished area above ground: 6,708
- Finished area below ground: 0
Property
Parking
- Total spaces: 3
- Parking features: Circular Driveway, Direct Access, Driveway, Finished Garage, Oversized, Paved, Garage Faces Rear, Garage Faces Side
- Garage spaces: 3
- Has uncovered spaces: Yes
Features
- Levels: Two and One Half
- Stories: 2.5
- Patio & porch: Rear Porch, Porch
- Exterior features: Sprinkler/Irrigation, Porch, Paved Driveway
- Pool features: None
- Fencing: None
Lot
- Size: 1.49 Acres
- Features: Dead End, Landscaped
Details
- Parcel number: 64260210
- Zoning description: R-1
Construction
Type & style
- Home type: SingleFamily
- Architectural style: Custom
- Property subtype: Single Family Residence
Materials
- Brick, Block
Condition
- Resale
- New construction: No
- Year built: 2008
Utilities & green energy
- Electric: Generator Hookup
- Sewer: Public Sewer
- Water: Public
Community & HOA
Community
- Features: Home Owners Association
- Security: Security System
- Subdivision: Wickham Glen
HOA
- Has HOA: Yes
- Amenities included: Management
- Services included: Association Management, Common Areas
- HOA fee: $2,500 annually
Location
- Region: Henrico
Financial & listing details
- Price per square foot: $432/sqft
- Tax assessed value: $2,262,000
- Annual tax amount: $11,988
- Date on market: 8/10/2025
- Ownership: Individuals
- Ownership type: Sole Proprietor
Price history
| Date | Event | Price |
|---|---|---|
| 12/5/2025 | Sold | $2,900,000-1.7%$432/sqft |
Source:  CVRMLS #2515316 Report a problem CVRMLS #2515316 Report a problem | ||
| 11/14/2025 | Pending sale | $2,950,000$440/sqft |
Source: CVRMLS #2515316 Report a problem | ||
| 11/2/2025 | Price change | $2,950,000-3.3%$440/sqft |
Source: CVRMLS #2515316 Report a problem | ||
| 9/25/2025 | Price change | $3,050,000-6.2%$455/sqft |
Source: CVRMLS #2515316 Report a problem | ||
| 6/4/2025 | Listed for sale | $3,250,000+75.8%$484/sqft |
Source: CVRMLS #2515316 Report a problem | ||
| 3/28/2022 | Sold | $1,849,000$276/sqft |
Source: Public Record Report a problem | ||
| 2/23/2022 | Pending sale | $1,849,000$276/sqft |
Source: CVRMLS #2203344 Report a problem | ||
| 2/23/2022 | Listed for sale | $1,849,000+2.8%$276/sqft |
Source: CVRMLS #2203344 Report a problem | ||
| 8/1/2020 | Listing removed | $1,799,000$268/sqft |
Source: The Steele Group #2002332 Report a problem | ||
| 1/29/2020 | Listed for sale | $1,799,000-2.7%$268/sqft |
Source: The Steele Group #2002332 Report a problem | ||
| 10/17/2019 | Listing removed | $1,849,000$276/sqft |
Source: The Steele Group Sotheby's International Realty #1916758 Report a problem | ||
| 5/24/2019 | Listed for sale | $1,849,000+2.7%$276/sqft |
Source: The Steele Group #1916758 Report a problem | ||
| 9/29/2017 | Listing removed | $6,000$1/sqft |
Source: Owner Report a problem | ||
| 8/30/2017 | Listed for rent | $6,000$1/sqft |
Source: Owner Report a problem | ||
| 5/24/2017 | Listing removed | $1,799,999$268/sqft |
Source: Owner Report a problem | ||
| 8/18/2016 | Price change | $1,799,999-2.2%$268/sqft |
Source: Owner Report a problem | ||
| 7/9/2016 | Price change | $1,840,000-0.5%$274/sqft |
Source: Owner Report a problem | ||
| 3/2/2016 | Listed for sale | $1,849,000$276/sqft |
Source: RE/MAX Commonwealth #1605517 Report a problem | ||
| 11/14/2015 | Listing removed | $1,849,000$276/sqft |
Source: RE/MAX COMMONWEALTH #1524518 Report a problem | ||
| 8/30/2015 | Listed for sale | $1,849,000-1.8%$276/sqft |
Source: Re/Max Commonwealth - Glen Forest Report a problem | ||
| 5/28/2008 | Sold | $1,883,096+624.3%$281/sqft |
Source: Public Record Report a problem | ||
| 8/2/2005 | Sold | $260,000$39/sqft |
Source: Public Record Report a problem | ||
Public tax history
| Year | Property taxes | Tax assessment |
|---|---|---|
| 2025 | $13,102 +9.3% | $2,472,100 +9.3% |
| 2024 | $11,989 +6% | $2,262,000 +6% |
| 2023 | $11,314 +3.1% | $2,134,700 +3.1% |
| 2022 | $10,972 | $2,070,200 +4.3% |
| 2021 | -- | $1,984,200 +8% |
| 2020 | -- | $1,837,100 |
| 2019 | $9,737 +6.5% | $1,837,100 +6.5% |
| 2018 | $9,142 | $1,724,900 +7.4% |
| 2017 | $9,142 +114.8% | $1,605,800 |
| 2016 | $4,255 | $1,605,800 +2.1% |
| 2015 | $4,255 | $1,572,100 +4.7% |
| 2014 | -- | $1,501,700 +4.5% |
| 2013 | -- | $1,437,300 -1.6% |
| 2012 | -- | $1,460,200 -3.4% |
| 2011 | -- | $1,512,000 +0.5% |
| 2010 | -- | $1,504,800 -14.7% |
| 2009 | $9,351 +370.5% | $1,764,400 +55.7% |
| 2008 | $1,988 | $1,133,200 +202.2% |
| 2007 | -- | $375,000 +66.7% |
| 2006 | -- | $225,000 |
| 2005 | -- | $225,000 |
| 2004 | $1,328 | $225,000 |
Find assessor info on the county website
Neighborhood: 23238
Nearby homes
- $3,336,4004 bd5 ba6.8k sqft311 Wickham Glen Dr, Henrico, VA 23238Off Market
- $2,942,9005 bd6 ba6.7k sqft311 Wickham Glen Dr, Richmond, VA 23238Off Market
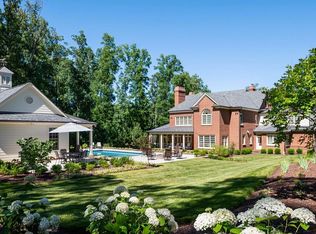
- $1,805,0006 bd6 ba5.5k sqft307 Wickham Glen Dr, Henrico, VA 23238Sold
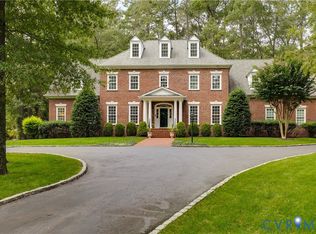
- $1,992,7006 bd6 ba5.4k sqft307 Wickham Glen Dr, Richmond, VA 23238Off Market

- $565,0001.097 Acres313 Wickham Glen Dr, Henrico, VA 23238Off Market
- $2,780,6006 bd5 ba6.8k sqft305 Wickham Glen Dr, Henrico, VA 23238Off Market
- $3,315,6006 bd8 ba10k sqft442 Rivergate Dr, Henrico, VA 23238Off Market
- $3,386,1006 bd6 ba6.2k sqft310 Wickham Glen Dr, Henrico, VA 23238Off Market
Nearby schools
GreatSchools rating
- 10/10Randolph Elementary SchoolGrades: PK-5Distance: 11.2 mi
- 6/10Goochland Middle SchoolGrades: 6-8Distance: 16.5 mi
- 9/10Goochland High SchoolGrades: 9-12Distance: 16.5 mi
Schools provided by the listing agent
- Elementary: Randolph
- Middle: Goochland
- High: Goochland
Source: CVRMLS. This data may not be complete. We recommend contacting the local school district to confirm school assignments for this home.
Get a cash offer in 3 minutes
Find out how much your home could sell for in as little as 3 minutes with a no-obligation cash offer.
Estimated market value
$2,946,800
Get a cash offer in 3 minutes
Find out how much your home could sell for in as little as 3 minutes with a no-obligation cash offer.
Estimated market value
$2,946,800
- Virginia
- Goochland County
- Henrico
- 23238
- 309 Wickham Glen Dr
Nearby cities
Nearby neighborhoods
Nearby zip codes
Other Henrico Topics
