Skip main navigation
Sold for $255,000
  • $255,000

    309 Widmer Ct, Auburn, MI 48611

    4beds
    1,800sqft
    Single Family Residence
    Built in 1980
    10,454 Square Feet Lot
    $274,300 Zestimate®
    $142/sqft
    $1,782 Estimated rent

    Home value

    $274,300

    $261,000 - $288,000

    $1,782/mo

    Zestimate® history
    Loading
    Loading...

    Owner options

    List your home for rent

    $1,782/mo

    Rent Zestimate®

    Find your next renter with Zillow Rental Manager. Plus, with online applications, you can quickly screen prospective tenants – for free.

    Learn more

    $1,782/mo

    Rent Zestimate®

    Refinance and save

    $1,673/mo

    Est. payment

    Refinancing to a lower rate could help reduce your monthly payments and save thousands over the life of the loan.

    See today's rates

    $1,673/mo

    Est. payment

    Explore your selling options

    Work with a Zillow partner agent

    Leverage their expertise and Zillow's premium Showcase listings to get your home seen by more buyers.

    Get started

    List with your own agent

    Get your home in front of millions of buyers by listing it on Zillow.

    Learn how to do it

    Sell it yourself

    Take full control of how buyers see your home on Zillow by listing For Sale by Owner (FSBO).

    List your home

    What's special

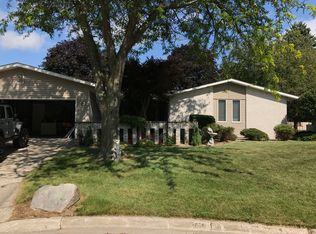
    Welcome to the Perfect Auburn Home! This 4-bedroom, 2-bathroom gem boasts 1800 sq. ft and sits tucked away on a cul-de-sac nestled in the heart of the City of Auburn! Enjoy a spacious living room flooded with natural light and a kitchen with updated appliances and butcher block countertops. This home also features new waterproof, durable laminate wood flooring and new cork flooring in the upstairs remodeled bathroom! The outdoor area features a large deck and a 12x16 shed - both are less than 5 years old, a professionally treated lawn, and features separate fenced dog run. The Deck and play-yard are shaded with tall Maple Trees keeping it a nice, cool, relaxing space. Built with durable 2x6 construction, this home is incredibly energy efficient and low maintenance. Custom closet systems, built-in bathroom storage, new trim and doors, and updated fixtures throughout ensure convenience and functionality. The heated and insulated garage is perfect for year-round use. Located in a friendly neighborhood with no neighbors directly behind, you’re within walking distance to Western Middle and High School, multiple parks, and local amenities of downtown Auburn! This move-in-ready home offers incredible value in a prime location. Don’t miss out—schedule a viewing today. This opportunity won’t last long!

    Zillow last checked:

    Listing updated:

    Listed by:

    Daniel Broderick 989-714-1251,

    EXP Realty

    Bought with:

    Daniel Broderick

    EXP Realty

    Source: MiRealSource,MLS#: 50146955MLS LogoOriginating MLS: Saginaw Board of REALTORS

    Facts & features

    Interior

    Bedrooms & bathrooms
    • Bedrooms: 4
    • Bathrooms: 2
    • Full bathrooms: 2
    Bedroom 1
    • Level: Upper
    • Area: 195
    • Dimensions: 15 x 13
    Bedroom 2
    • Level: Upper
    • Area: 117
    • Dimensions: 9 x 13
    Bedroom 3
    • Level: Lower
    • Area: 108
    • Dimensions: 9 x 12
    Bedroom 4
    • Level: Lower
    • Area: 99
    • Dimensions: 9 x 11
    Bathroom 1
    • Level: Upper
    Bathroom 2
    • Level: Lower
    Kitchen
    • Level: Upper
    • Area: 208
    • Dimensions: 16 x 13
    Living room
    • Level: Upper
    • Area: 320
    • Dimensions: 20 x 16
    Heating
    • Forced Air, Natural Gas
    Cooling
    • Central Air
    Features
    • Basement: Block,Finished,Full
    • Number of fireplaces: 1
    • Fireplace features: Living Room
    Interior area
    • Total structure area: 1,800
    • Total interior livable area: 1,800 sqft
    • Finished area above ground: 1,800
    • Finished area below ground: 0

    Property

    Parking
    • Total spaces: 2.5
    • Parking features: Attached, Garage Door Opener
    • Attached garage spaces: 2.5
    Features
    • Levels: Two
    • Stories: 2
    • Frontage type: Road
    • Frontage length: 155
    Lot
    • Size: 10,454 Square Feet
    • Dimensions: 155 x 67
    Details
    • Parcel number: 09150N0500000200
    • Special conditions: Private

    Construction

    Type & style
    • Home type: SingleFamily
    • Architectural style: Traditional
    • Property subtype: Single Family Residence
    Materials
    • Vinyl Siding
    • Foundation: Basement
    Condition
    • Year built: 1980

    Utilities & green energy

    • Sewer: Public Sanitary
    • Water: Public

    Community & HOA

    Community
    • Subdivision: North Auburn Sub
    HOA
    • Has HOA: No
    Location
    • Region: Auburn

    Financial & listing details

    • Price per square foot: $142/sqft
    • Tax assessed value: $232,600
    • Annual tax amount: $3,172
    • Date on market: 6/28/2024
    • Cumulative days on market: 68 days
    • Listing agreement: Exclusive Right To Sell
    • Listing terms: Cash,Conventional

    Price history

    DateEventPrice
    9/26/2024Sold$255,000+6.3%$142/sqft
    Source: MiRealSource #50146955 Report a problem
    7/2/2024Pending sale$239,900$133/sqft
    Source: MiRealSource #50146955 Report a problem
    6/28/2024Listed for sale$239,900+137.8%$133/sqft
    Source: MIDMLS #50146950 Report a problem
    10/14/2015Sold$100,900+3.2%$56/sqft
    Source: MiRealSource #30816559 Report a problem
    9/3/2015Price change$97,800-6.8%$54/sqft
    Source: RE/MAX of Midland #151373 Report a problem
    6/20/2015Listed for sale$104,900$58/sqft
    Source: RE/MAX of Midland #151373 Report a problem

    Public tax history

    YearProperty taxesTax assessment
    2025$3,355 +5.8%$116,300 +22%
    2024$3,172 +5%$95,300 +14.5%
    2023$3,021 +6.3%$83,200 +16.7%
    2022$2,842 +6.6%$71,300 +3.8%
    2021$2,667 +3.4%$68,700 +6.3%
    2020$2,579 +2.6%$64,600 +2.4%
    2019$2,513 $63,100 +5%
    2018$2,513 +12.2%$60,100 +3.8%
    2017$2,240 $57,900 +2.3%
    2016$2,240 $56,600 +0.7%
    2015$2,240 $56,200 +3.1%
    2014-- $54,500 +2.6%
    2013-- $53,100 +0.8%
    2012-- $52,700 +0.4%
    2011-- $52,500 -6.1%
    2010-- $55,900 -4.6%
    2009-- $58,600 -5%
    2008-- $61,700 -0.6%
    2007-- $62,100 +1.6%
    2006-- $61,150 +4.2%
    2005-- $58,700 +3.5%
    2004-- $56,700 +0.9%
    2003-- $56,200 +3.2%
    2002-- $54,450 +6.5%
    2001-- $51,150
    Find assessor info on the county website

    Neighborhood: 48611

    Nearby schools

    GreatSchools rating
    Schools provided by the listing agent
    • District: Bay City School District

    Source: MiRealSource. This data may not be complete. We recommend contacting the local school district to confirm school assignments for this home.

    Get pre-qualified for a loan
    At Zillow Home Loans, we can pre-qualify you in as little as 5 minutes with no impact to your credit score.

    An equal housing lender. NMLS #10287.