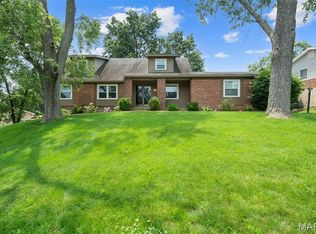
Introducing this special home located in one of Ballwin's most desirable neighborhoods. This expansive ranch offers over 2,300 square feet of thoughtfully designed living space in the award-winning Parkway School District. With four bedrooms and two full baths, the home strikes an ideal balance of scale, comfort, and functionality. The kitchen is beautifully appointed, complete with a massive island, white cabinetry, granite countertops, and stainless steel appliances, all opening to a cozy hearth room with a gas fireplace—perfect for gathering with family and friends. Built-in cabinetry enhances the spacious living and dining areas, while the sunroom provides a serene retreat for morning coffee or quiet evenings.The primary suite is generously sized with dual closets and an en suite bath with double vanities. Three additional bedrooms and a full hall bath complete the main level, which is enhanced by LVP flooring and upgraded lighting. The expansive unfinished lower level, with two new egress windows, offers exceptional potential for future living space, a gym or workshop. Step outside to a welcoming covered entertaining space and a huge fenced backyard with an electric driveway gate, ideal for summer barbecues, kids at play, or letting the dog run free. This home has it all- run don’t walk!
Closed
Listing Provided by: Janet McAfee Inc.
Bought with: Coldwell Banker Realty - Gundaker
Price Unknown
309 Wildbrier Dr, Ballwin, MO 63011
4beds
2,302sqft
Single Family Residence
Built in 1967
0.35 Acres Lot
$540,400 Zestimate®
$--/sqft
$2,803 Estimated rent
Home value
$540,400
$503,000 - $578,000
$2,803/mo
Zestimate® history
Owner options
List your home for rent
$2,803/mo
Rent Zestimate®
Find your next renter with Zillow Rental Manager. Plus, with online applications, you can quickly screen prospective tenants – for free.
$2,803/mo
Rent Zestimate®
Refinance and save
$80/mo
Est. payment
Refinancing to a lower rate could help reduce your monthly payments and save thousands over the life of the loan.
$80/mo
Est. payment
Explore your selling options
Work with a Zillow partner agent
Leverage their expertise and Zillow's premium Showcase listings to get your home seen by more buyers.
Get startedList with your own agent
Get your home in front of millions of buyers by listing it on Zillow.
Learn how to do itSell it yourself
Take full control of how buyers see your home on Zillow by listing For Sale by Owner (FSBO).
List your homeWhat's special
Huge fenced backyardGranite countertopsWelcoming covered entertaining spaceStainless steel appliancesFour bedroomsLvp flooringWhite cabinetry
Zillow last checked:
Listing updated:
Listing Provided by:
Alex Thornhill 314-239-4993,
Janet McAfee Inc.
Bought with:
Courtney Kallial, 2011027055
Coldwell Banker Realty - Gundaker
Source: MARIS,MLS#: 26000461 Originating MLS: St. Louis Association of REALTORS
Originating MLS: St. Louis Association of REALTORSFacts & features
Interior
Bedrooms & bathrooms
- Bedrooms: 4
- Bathrooms: 2
- Full bathrooms: 2
- Main level bathrooms: 2
- Main level bedrooms: 4
Primary bedroom
- Features: Floor Covering: Luxury Vinyl Plank
- Level: Main
Bedroom 2
- Features: Floor Covering: Luxury Vinyl Plank
- Level: Main
Primary bathroom
- Features: Floor Covering: Luxury Vinyl Plank
- Level: Main
Bathroom 2
- Features: Floor Covering: Luxury Vinyl Plank
- Level: Main
Dining room
- Features: Floor Covering: Luxury Vinyl Plank
- Level: Main
Hearth room
- Features: Floor Covering: Luxury Vinyl Plank
- Level: Main
Kitchen
- Features: Floor Covering: Luxury Vinyl Plank
- Level: Main
Living room
- Features: Floor Covering: Luxury Vinyl Plank
- Level: Main
Sunroom
- Features: Floor Covering: Luxury Vinyl Plank
- Level: Main
Heating
- Forced Air, Natural Gas, Hot Water
Cooling
- Ceiling Fan(s), Central Air, Electric
Appliances
- Included: Gas Cooktop, Dishwasher, Microwave, Double Oven, Refrigerator, Gas Water Heater
- Laundry: Lower Level
Features
- Built-in Features, Crown Molding, Eat-in Kitchen, Granite Counters, Kitchen Island, Open Floorplan, Recessed Lighting, Separate Dining, Shower
- Flooring: Simulated Wood
- Doors: Panel Door(s)
- Windows: Garden Window(s), Insulated Windows, Skylight(s)
- Basement: Concrete,Full,Unfinished
- Number of fireplaces: 1
- Fireplace features: Gas
Interior area
- Total structure area: 2,302
- Total interior livable area: 2,302 sqft
- Finished area above ground: 2,302
Property
Parking
- Total spaces: 2
- Parking features: Additional Parking, Attached, Concrete, Driveway, Electric Gate, Garage Faces Rear, On Street
- Attached garage spaces: 2
- Has uncovered spaces: Yes
Features
- Levels: One
- Patio & porch: Covered, Deck
- Exterior features: Private Yard
- Fencing: Back Yard,Fenced,Full,Gate,Wrought Iron
Lot
- Size: 0.35 Acres
- Features: Back Yard, Front Yard, Private, Some Trees
Details
- Parcel number: 21R210458
- Special conditions: Standard
Construction
Type & style
- Home type: SingleFamily
- Architectural style: Ranch
- Property subtype: Single Family Residence
Materials
- Brick, Vinyl Siding
- Foundation: Concrete Perimeter
- Roof: Shingle
Condition
- Year built: 1967
Utilities & green energy
- Electric: Other
- Sewer: Public Sewer
- Water: Public
- Utilities for property: Cable Available
Community & neighborhood
Location
- Region: Ballwin
- Subdivision: Wild Wood Add 2
HOA & financial
HOA
- Has HOA: Yes
- HOA fee: $80 annually
- Association name: City and Village
Other
Other facts
- Listing terms: Cash,Conventional
Price history
| Date | Event | Price |
|---|---|---|
| 2/12/2026 | Pending sale | $499,000$217/sqft |
Source:  MARIS #26000461 Report a problem MARIS #26000461 Report a problem | ||
| 2/11/2026 | Sold | -- |
Source: MARIS #26000461 Report a problem | ||
| 1/13/2026 | Contingent | $499,000$217/sqft |
Source: MARIS #26000461 Report a problem | ||
| 1/8/2026 | Listed for sale | $499,000+35.2%$217/sqft |
Source: MARIS #26000461 Report a problem | ||
| 12/18/2020 | Sold | -- |
Source: MARIS #20082521 Report a problem | ||
| 11/16/2020 | Pending sale | $369,000$160/sqft |
Source: Holzum Wagner Realty #20082521 Report a problem | ||
| 11/15/2020 | Listed for sale | $369,000+31.8%$160/sqft |
Source: Holzum Wagner Realty #20082521 Report a problem | ||
| 10/29/2020 | Sold | -- |
Source: Public Record Report a problem | ||
| 9/6/2020 | Pending sale | $279,900$122/sqft |
Source: RE/MAX Select #20063761 Report a problem | ||
| 9/3/2020 | Listed for sale | $279,900$122/sqft |
Source: RE/MAX Select #20063761 Report a problem | ||
Public tax history
| Year | Property taxes | Tax assessment |
|---|---|---|
| 2025 | $5,151 -0.9% | $84,020 +4.6% |
| 2024 | $5,197 +1.4% | $80,310 |
| 2023 | $5,124 +6.1% | $80,310 +16.7% |
| 2022 | $4,831 +0.6% | $68,800 |
| 2021 | $4,802 +17.6% | $68,800 +24.2% |
| 2020 | $4,085 +9.7% | $55,400 |
| 2019 | $3,725 | $55,400 +16.9% |
| 2018 | $3,725 | $47,380 |
| 2017 | $3,725 +2.9% | $47,380 +10.5% |
| 2016 | $3,619 +5.1% | $42,860 |
| 2015 | $3,442 | $42,860 +8.8% |
| 2014 | $3,442 +10.9% | $39,400 |
| 2013 | $3,103 | $39,400 -9% |
| 2012 | -- | $43,320 |
| 2011 | -- | $43,320 +2.7% |
| 2010 | $2,892 +4.5% | $42,200 |
| 2009 | $2,766 -5.4% | $42,200 -9.2% |
| 2008 | $2,923 +20.5% | $46,460 |
| 2007 | $2,426 | $46,460 +26.8% |
| 2006 | $2,426 -0.1% | $36,650 |
| 2005 | $2,428 +10.4% | $36,650 +13.7% |
| 2003 | $2,199 +1.4% | $32,240 +0% |
| 2002 | $2,167 +16.5% | $32,230 |
| 2001 | $1,860 | $32,230 |
Find assessor info on the county website
Neighborhood: 63011
Nearby schools
GreatSchools rating
- 7/10Henry Elementary SchoolGrades: K-5Distance: 0.6 mi
- 9/10Parkway West Middle SchoolGrades: 6-8Distance: 1.2 mi
- 10/10Parkway West High SchoolGrades: 9-12Distance: 0.9 mi
Schools provided by the listing agent
- Elementary: Henry Elem.
- Middle: West Middle
- High: Parkway West High
Source: MARIS. This data may not be complete. We recommend contacting the local school district to confirm school assignments for this home.
Get a cash offer in 3 minutes
Find out how much your home could sell for in as little as 3 minutes with a no-obligation cash offer.
Estimated market value
$540,400
Get a cash offer in 3 minutes
Find out how much your home could sell for in as little as 3 minutes with a no-obligation cash offer.
Estimated market value
$540,400
- Missouri
- Saint Louis County
- Ballwin
- 63011
- 309 Wildbrier Dr
Nearby cities
Nearby zip codes
Other Ballwin Topics
