******MULTIPLE OFFERS RECEIVED, BEST AND FINAL DUE 3/18 AT 3PM Discover the epitome of comfort and convenience in this FHA loan-approved townhome, thoughtfully updated to enhance your living experience. This 2 bedroom, 1 1/2 bath abode brims with modern amenities and inviting spaces, including a suite of recent improvements such as a New A/C unit (2021), fresh upstairs flooring (2020), a New washer/dryer set (2020), a stately New garage door (2018), and a reliable water heater installed in 2016. Culinary adventures await in the eat-in kitchen, outfitted with polished granite countertops, timeless hardwood floors, and a complete collection of stainless steel appliances that are included with the home. Ample storage and prep space make the kitchen both functional and stylish, meeting all your needs with ease. The convenience extends to vehicular accommodation with a spacious 2-car attached garage, while outdoor living is redefined with both a charming front sitting porch and an expansive 10 x 19 balcony-the ideal backdrop for relaxation or hosting. Ascend to serenity in the vaulted master bedroom, complete with a ceiling fan that adds an airy sense of luxury. Practical needs are met with the inclusion of first-floor laundry facilities and a suite of updated lighting fixtures to brighten your home. Indulge in fresh aesthetics with freshly painted bathrooms, featuring a newly refinished bathtub, updated vanities, countertops, lighting, and mirrors to elevate your daily routines into a spa-like experience. Nestled within a community that offers an abundance of open common space, parks, volleyball courts, and picnic areas, this home invites you to join in or simply enjoy the view. With a location that's just minutes from restaurants, shopping, schools, and major roadways, everything you need is within easy reach. Cherish the blend of refinement and practicality in a home that's ready to accommodate your life with grace and ease.
Closed
$234,000
309 Wildrose Ct #309, Bolingbrook, IL 60440
2beds
--sqft
Condominium, Single Family Residence
Built in 1993
-- sqft lot
$259,900 Zestimate®
$--/sqft
$2,109 Estimated rent
Home value
$259,900
$247,000 - $273,000
$2,109/mo
Zestimate® history
Owner options
List your home for rent
$2,109/mo
Rent Zestimate®
Find your next renter with Zillow Rental Manager. Plus, with online applications, you can quickly screen prospective tenants – for free.
$2,109/mo
Rent Zestimate®
Refinance and save
$1,940/mo
Est. payment
Refinancing to a lower rate could help reduce your monthly payments and save thousands over the life of the loan.
$1,940/mo
Est. payment
Explore your selling options
Work with a Zillow partner agent
Leverage their expertise and Zillow's premium Showcase listings to get your home seen by more buyers.
Get startedList with your own agent
Get your home in front of millions of buyers by listing it on Zillow.
Learn how to do itSell it yourself
Take full control of how buyers see your home on Zillow by listing For Sale by Owner (FSBO).
List your homeWhat's special
Volleyball courtsModern amenitiesFresh aestheticsFreshly painted bathroomsPrep spaceAmple storageOpen common space
Zillow last checked:
Listing updated:
Listed by:
Michael Zapart 224-715-8778,
Compass,
Guadalupe Rojas 708-655-0171,
Compass
Bought with:
Ray Loma, ABR
Nelly Corp Realty
Source: MRED as distributed by MLS GRID,MLS#: 12001014
Facts & features
Interior
Bedrooms & bathrooms
- Bedrooms: 2
- Bathrooms: 2
- Full bathrooms: 1
- 1/2 bathrooms: 1
Rooms
- Room types: No additional rooms
Primary bedroom
- Features: Flooring (Vinyl)
- Level: Second
- Area: 154 Square Feet
- Dimensions: 14X11
Bedroom 2
- Features: Flooring (Vinyl)
- Level: Second
- Area: 99 Square Feet
- Dimensions: 11X09
Dining room
- Features: Flooring (Hardwood)
Kitchen
- Features: Kitchen (Eating Area-Table Space), Flooring (Hardwood)
- Level: Main
- Area: 150 Square Feet
- Dimensions: 15X10
Living room
- Features: Flooring (Hardwood)
- Level: Main
- Area: 150 Square Feet
- Dimensions: 15X10
Heating
- Forced Air
Cooling
- Central Air
Appliances
- Included: Range, Microwave, Dishwasher, Refrigerator, Washer, Dryer, Stainless Steel Appliance(s)
- Laundry: Washer Hookup, Main Level
Features
- Cathedral Ceiling(s)
- Flooring: Hardwood
- Windows: Screens
- Basement: None
Interior area
- Total structure area: 0
Property
Parking
- Total spaces: 2
- Parking features: Concrete, Garage Door Opener, On Site, Garage Owned, Attached, Garage
- Attached garage spaces: 2
- Has uncovered spaces: Yes
Accessibility
- Accessibility features: No Disability Access
Features
- Patio & porch: Porch
- Exterior features: Balcony
Details
- Parcel number: 1202151070681003
- Special conditions: Short Sale
- Other equipment: Ceiling Fan(s)
Construction
Type & style
- Home type: Condo
- Property subtype: Condominium, Single Family Residence
Materials
- Vinyl Siding
- Foundation: Concrete Perimeter
- Roof: Asphalt
Condition
- New construction: No
- Year built: 1993
Utilities & green energy
- Sewer: Public Sewer
- Water: Lake Michigan
Community & HOA
Community
- Security: Fire Sprinkler System, Carbon Monoxide Detector(s)
- Subdivision: Town Centre Park
HOA
- Has HOA: Yes
- Amenities included: Park
- Services included: Insurance, Exterior Maintenance, Lawn Care, Scavenger, Snow Removal
- HOA fee: $148 monthly
Location
- Region: Bolingbrook
Financial & listing details
- Annual tax amount: $4,190
- Date on market: 3/12/2024
- Listing terms: Conventional
- Ownership: Condo
Price history
| Date | Event | Price |
|---|---|---|
| 7/30/2024 | Sold | $234,000+4% |
Source:  MRED as distributed by MLS GRID #12001014 Report a problem MRED as distributed by MLS GRID #12001014 Report a problem | ||
| 3/19/2024 | Contingent | $225,000 |
Source: MRED as distributed by MLS GRID #12001014 Report a problem | ||
| 3/12/2024 | Listed for sale | $225,000+28.6% |
Source: MRED as distributed by MLS GRID #12001014 Report a problem | ||
| 11/23/2021 | Sold | $175,000-5.4% |
Source: MRED as distributed by MLS GRID #11236016 Report a problem | ||
| 10/17/2021 | Contingent | $184,900 |
Source: MRED as distributed by MLS GRID #11236016 Report a problem | ||
| 10/11/2021 | Price change | $184,900-2.6% |
Source: MRED as distributed by MLS GRID #11236016 Report a problem | ||
| 10/2/2021 | Listed for sale | $189,900 |
Source: MRED as distributed by MLS GRID #11236016 Report a problem | ||
Public tax history
Tax history is unavailable.
Find assessor info on the county website
Neighborhood: 60440
Nearby homes
- $271,4002 bd1 ba1.3k sqft317 Wildrose Ct, Bolingbrook, IL 60440Off Market
- $226,0002 bd1 ba882 sqft309 Wildrose Ct, Bolingbrook, IL 60440Off Market

- $300,0002 bd2 ba1.3k sqft320 Rosebud Ct, Bolingbrook, IL 60440For Sale
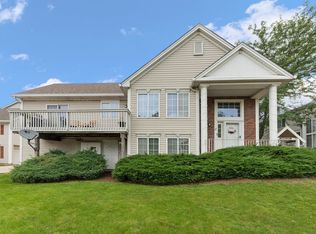
- $228,0002 bd1 ba1k sqft316 Rosebud Ct, Bolingbrook, IL 60440Off Market
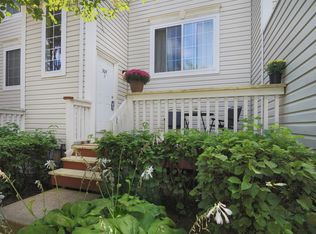
- $278,2002 bd1 ba1.3k sqft321 Rosebud Ct, Bolingbrook, IL 60440Off Market
- $264,4003 bd2 ba1.2k sqft317 Rosebud Ct, Bolingbrook, IL 60440Off Market
- $260,0003 bd2 ba1.2k sqft305 Rosebud Ct, Bolingbrook, IL 60440Off Market
- $263,4003 bd2 ba1.4k sqft316 Knollwood Ct, Bolingbrook, IL 60440Off Market
- $265,8003 bd2 ba1.3k sqft321 Rosebud Ct #321, Bolingbrook, IL 60440Off Market
Nearby schools
GreatSchools rating
- 6/10Oak View Elementary SchoolGrades: K-5Distance: 0.6 mi
- 8/10Brooks Middle SchoolGrades: 6-8Distance: 0.6 mi
- 8/10Bolingbrook High SchoolGrades: 9-12Distance: 0.6 mi
Schools provided by the listing agent
- Elementary: Oak View Elementary School
- Middle: Brooks Middle School
- High: Bolingbrook High School
- District: 365U
Source: MRED as distributed by MLS GRID. This data may not be complete. We recommend contacting the local school district to confirm school assignments for this home.
Get a cash offer in 3 minutes
Find out how much your home could sell for in as little as 3 minutes with a no-obligation cash offer.
Estimated market value
$259,900
Get a cash offer in 3 minutes
Find out how much your home could sell for in as little as 3 minutes with a no-obligation cash offer.
Estimated market value
$259,900
- Illinois
- Will County
- Bolingbrook
- 60440
- 309 Wildrose Ct Unit 309
Nearby cities
Nearby zip codes
Other Bolingbrook Topics
