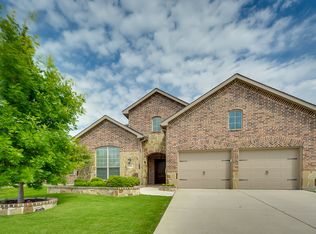
Get there first — this beautifully maintained single-story home in Little Elm’s desirable Paloma Creek South community checks all the boxes! This inviting home offers a flexible floor plan with generous living spaces, an office or bedroom with French doors, a dedicated storage room, and a convenient built-in desk or work area near the kitchen.
The kitchen is designed for both everyday living and entertaining, with granite countertops, dark cabinetry, a gas stove, deep-shelved pantry, breakfast bar, and great sightlines into the dining and living areas. The spacious living room offers a cozy fireplace and an easy connection to the dining space, making the heart of the home feel open and welcoming.
The primary suite is a comfortable retreat with a large bedroom, garden tub, separate shower, and walk-in closet. Recent updates include newer carpet and flooring, a newer furnace, and a sprinkler system with a new controller.
Enjoy outdoor living on the covered extended patio overlooking the backyard, complete with concrete landscaping and flower-bed areas plus a 12’ x 8’ storage shed for added convenience.
Located in Paloma Creek, residents enjoy impressive neighborhood amenities including four resort-style pools, clubhouses, fitness centers, parks, playgrounds, a dog park, greenbelts, and miles of hiking and biking trails. The home also offers easy access to Lake Lewisville, Little Elm’s Lakefront District, Little Elm Park, restaurants, shopping, grocery options, and the growing US-380 corridor. A wonderful opportunity to enjoy comfort, convenience, and community in one of Little Elm’s most loved neighborhoods!
Sold
Price Unknown
309 Willet Ct, Little Elm, TX 75068
4beds
2,127sqft
Single Family Residence
Built in 2009
6,446 Square Feet Lot
$348,700 Zestimate®
$--/sqft
$2,513 Estimated rent
Home value
$348,700
$331,000 - $366,000
$2,513/mo
Zestimate® history
Owner options
List your home for rent
$2,513/mo
Rent Zestimate®
Find your next renter with Zillow Rental Manager. Plus, with online applications, you can quickly screen prospective tenants – for free.
$2,513/mo
Rent Zestimate®
Refinance and save
$275/mo
Est. payment
Refinancing to a lower rate could help reduce your monthly payments and save thousands over the life of the loan.
$275/mo
Est. payment
Explore your selling options
Work with a Zillow partner agent
Leverage their expertise and Zillow's premium Showcase listings to get your home seen by more buyers.
Get startedList with your own agent
Get your home in front of millions of buyers by listing it on Zillow.
Learn how to do itSell it yourself
Take full control of how buyers see your home on Zillow by listing For Sale by Owner (FSBO).
List your homeWhat's special
Cozy fireplaceGas stoveBeautifully maintained single-story homeGranite countertopsWalk-in closetLarge bedroomDedicated storage room
Zillow last checked:
Listing updated:
Listed by:
Lance Taylor 0628447 972-599-7000,
Keller Williams Legacy 972-599-7000,
Mike Mitchell 0739408 972-822-6721,
Keller Williams Legacy
Bought with:
Jesse Corpus, 0728259
JPAR North Metro
Source: NTREIS,MLS#: 21246382
Facts & features
Interior
Bedrooms & bathrooms
- Bedrooms: 4
- Bathrooms: 2
- Full bathrooms: 2
Primary bedroom
- Features: Dual Sinks, En Suite Bathroom, Garden Tub/Roman Tub, Linen Closet, Sitting Area in Primary, Separate Shower, Walk-In Closet(s)
- Level: First
- Dimensions: 22 x 14
Bedroom
- Features: Split Bedrooms, Walk-In Closet(s)
- Level: First
- Dimensions: 13 x 10
Bedroom
- Level: First
- Dimensions: 13 x 10
Bedroom
- Level: First
- Dimensions: 13 x 10
Dining room
- Level: First
- Dimensions: 12 x 10
Kitchen
- Features: Breakfast Bar, Pantry, Stone Counters
- Level: First
- Dimensions: 14 x 12
Living room
- Level: First
- Dimensions: 18 x 14
Utility room
- Features: Utility Room
- Level: First
- Dimensions: 7 x 6
Heating
- Central, Natural Gas
Cooling
- Central Air, Ceiling Fan(s), Electric
Appliances
- Included: Dishwasher, Disposal, Gas Range, Gas Water Heater, Microwave
- Laundry: Washer Hookup, Electric Dryer Hookup, Laundry in Utility Room
Features
- High Speed Internet, Open Floorplan, Cable TV, Walk-In Closet(s)
- Flooring: Carpet, Ceramic Tile, Luxury Vinyl Plank
- Windows: Window Coverings
- Has basement: No
- Number of fireplaces: 1
- Fireplace features: Gas Starter, Living Room
Interior area
- Total interior livable area: 2,127 sqft
Property
Parking
- Total spaces: 2
- Parking features: Door-Single, Garage Faces Front, Garage, Garage Door Opener, Kitchen Level
- Attached garage spaces: 2
Features
- Levels: One
- Stories: 1
- Exterior features: Lighting, Rain Gutters, Storage
- Pool features: None, Community
- Fencing: Back Yard,Fenced,Privacy,Wood
Lot
- Size: 6,446 Square Feet
- Dimensions: .148
- Features: Back Yard, Interior Lot, Lawn, Landscaped, Subdivision, Sprinkler System, Few Trees
Details
- Parcel number: R530946
Construction
Type & style
- Home type: SingleFamily
- Architectural style: Traditional,Detached
- Property subtype: Single Family Residence
Materials
- Brick, Wood Siding
- Roof: Asphalt,Composition,Shingle
Condition
- Year built: 2009
Utilities & green energy
- Sewer: Public Sewer
- Water: Public
- Utilities for property: Electricity Available, Natural Gas Available, Sewer Available, Separate Meters, Underground Utilities, Water Available, Cable Available
Community & HOA
Community
- Features: Clubhouse, Playground, Park, Pool, Trails/Paths, Curbs, Sidewalks
- Security: Prewired, Security System, Security Gate, Smoke Detector(s)
- Subdivision: Paloma Creek South Ph 2
HOA
- Has HOA: Yes
- Services included: All Facilities, Association Management, Maintenance Grounds
- HOA fee: $275 semi-annually
- HOA name: First Residential
- HOA phone: 214-871-9700
Location
- Region: Little Elm
Financial & listing details
- Tax assessed value: $382,000
- Annual tax amount: $7,519
- Date on market: 5/1/2026
- Cumulative days on market: 8 days
- Listing terms: Cash,Conventional,FHA,VA Loan
Price history
| Date | Event | Price |
|---|---|---|
| 6/8/2026 | Sold | -- |
Source: NTREIS #21246382 Report a problem | ||
| 5/20/2026 | Pending sale | $349,900$165/sqft |
Source: NTREIS #21246382 Report a problem | ||
| 5/9/2026 | Contingent | $349,900$165/sqft |
Source: NTREIS #21246382 Report a problem | ||
| 5/1/2026 | Listed for sale | $349,900+34.6%$165/sqft |
Source: NTREIS #21246382 Report a problem | ||
| 11/9/2017 | Sold | -- |
Source: Agent Provided Report a problem | ||
| 10/10/2017 | Pending sale | $259,900$122/sqft |
Source: RE/MAX Dallas Suburbs #13696392 Report a problem | ||
| 9/29/2017 | Listed for sale | $259,900$122/sqft |
Source: RE/MAX Dallas Suburbs #13696392 Report a problem | ||
Public tax history
| Year | Property taxes | Tax assessment |
|---|---|---|
| 2025 | $3,234 -30.7% | $382,000 +5.7% |
| 2024 | $4,669 +2.1% | $361,389 +10% |
| 2023 | $4,570 -24.5% | $328,535 +10% |
| 2022 | $6,052 +2.4% | $298,668 +10% |
| 2021 | $5,909 +2.3% | $271,516 +4.4% |
| 2020 | $5,777 -2.6% | $260,003 0% |
| 2019 | $5,932 -6% | $260,118 -2.5% |
| 2018 | $6,313 +16.2% | $266,732 +14.5% |
| 2017 | $5,435 | $232,925 +10% |
| 2016 | $5,435 +15.9% | $211,750 +10% |
| 2015 | $4,690 | $192,500 +10% |
| 2014 | $4,690 | $175,000 +3.9% |
| 2013 | $4,690 | $168,358 +0.1% |
| 2012 | -- | $168,201 +2.6% |
| 2011 | -- | $163,937 0% |
| 2010 | -- | $163,968 +706.4% |
| 2009 | -- | $20,333 |
Find assessor info on the county website
Neighborhood: Paloma Creek
Nearby homes
- $411,0004 bd4 ba3.5k sqft305 Willet Ct, Little Elm, TX 75068Off Market
- $353,1003 bd2 ba2.2k sqft313 Willet Ct, Little Elm, TX 75068Off Market
- $359,4005 bd2 ba2.9k sqft316 Oriole Dr, Little Elm, TX 75068Off Market

- $--3 bd2 ba2.1k sqft301 Willet Ct, Little Elm, TX 75068Sold

- $372,7003 bd2 ba2.7k sqft320 Oriole Dr, Little Elm, TX 75068Off Market
- $301,3003 bd2 ba1.7k sqft312 Oriole Dr, Little Elm, TX 75068Off Market
- $339,6004 bd2 ba2.2k sqft304 Willet Ct, Little Elm, TX 75068Off Market
- $425,1005 bd3 ba3.1k sqft217 Willet Ct, Little Elm, TX 75068Off Market
Nearby schools
GreatSchools rating
- 4/10Catherine Bell Elementary SchoolGrades: PK-5Distance: 0.6 mi
- 5/10Navo Middle SchoolGrades: 6-8Distance: 0.9 mi
- 4/10Ray E Braswell High SchoolGrades: 9-12Distance: 0.8 mi
Schools provided by the listing agent
- Elementary: Bell
- Middle: Rodriguez
- High: Ray Braswell
- District: Denton ISD
Source: NTREIS. This data may not be complete. We recommend contacting the local school district to confirm school assignments for this home.
Get a cash offer in 3 minutes
Find out how much your home could sell for in as little as 3 minutes with a no-obligation cash offer.
Estimated market value
$348,700
Get a cash offer in 3 minutes
Find out how much your home could sell for in as little as 3 minutes with a no-obligation cash offer.
Estimated market value
$348,700
- Texas
- Denton County
- Little Elm
- 75068
- Paloma Creek
- 309 Willet Ct
Nearby cities
Nearby neighborhoods
Nearby zip codes
Other Little Elm Topics
