Skip main navigation
Closed
  • $380,000

    309 William St, Kannapolis, NC 28081

    3beds
    2,131sqft
    Single Family Residence
    Built in 1940
    0.77 Acres Lot
    $377,900 Zestimate®
    $178/sqft
    $2,019 Estimated rent

    Home value

    $377,900

    $351,000 - $404,000

    $2,019/mo

    Zestimate® history
    Loading
    Loading...

    Owner options

    List your home for rent

    $2,019/mo

    Rent Zestimate®

    Find your next renter with Zillow Rental Manager. Plus, with online applications, you can quickly screen prospective tenants – for free.

    Learn more

    $2,019/mo

    Rent Zestimate®

    Refinance and save

    $2,259/mo

    Est. payment

    Refinancing to a lower rate could help reduce your monthly payments and save thousands over the life of the loan.

    See today's rates

    $2,259/mo

    Est. payment

    Explore your selling options

    Work with a Zillow partner agent

    Leverage their expertise and Zillow's premium Showcase listings to get your home seen by more buyers.

    Get started

    List with your own agent

    Get your home in front of millions of buyers by listing it on Zillow.

    Learn how to do it

    Sell it yourself

    Take full control of how buyers see your home on Zillow by listing For Sale by Owner (FSBO).

    List your home

    What's special

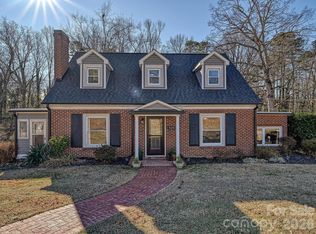
    New roofNew ss rangeBaseball stadiumFull brick homeNew granite counter topsMoveable islandSpacious dining room
    Beautiful Move In Condition 1940's Full Brick home situated in a nice established neighborhood with a nice big yard (.77 acres)! Extra Long Driveway for extra parking. Gorgeous professionally refinished oak wood floors with rich walnut finish.  Enjoy the large Living room with a fireplace/mantle and built in bookcase. Spacious dining room for all your special gatherings! NEW Fresh Professional Neutral Paint!  New professional bathroom Tub & Tile sealed with 7 yr warranty in both baths.  Kitchen features New SS Range (smooth top), new GRANITE COUNTER tops w/ MOVEABLE ISLAND & MOVABLE BREAKFAST BAR. New retro style vinyl flooring in kitchen & laundry.  New carpet in STUDY/ DEN w/ PRIVATE SIDE ENTRY. New Professional Electrical updates, all permitted. Smooth Ceilings. UNFINISHED BASEMENT w/ concrete floor, outside entry, storage area.  2020 New Roof & Gutters. NEW Heat & Air 11/2023. Convenient to Kannapolis downtown: shopping, baseball stadium, parks, library, schools.

    Zillow last checked:

    Listing updated:

    Listing Provided by:

    Pam Lambert pamlambert.ncrealtor@gmail.com,

    Lantern Realty & Development, LLC

    Bought with:

    Cassandra Lee

    Jason Mitchell Real Estate

    Source: Canopy MLS as distributed by MLS GRID,MLS#: 4077202MLS Logo

    Facts & features

    Interior

    Bedrooms & bathrooms
    • Bedrooms: 3
    • Bathrooms: 2
    • Full bathrooms: 2
    • Main level bedrooms: 1
    Primary bedroom
    • Features: Walk-In Closet(s)
    • Level: Main
    Primary bedroom
    • Level: Main
    Bedroom s
    • Features: Built-in Features, Walk-In Closet(s)
    • Level: Upper
    Bedroom s
    • Features: Built-in Features, Walk-In Closet(s)
    • Level: Upper
    Bedroom s
    • Level: Upper
    Bedroom s
    • Level: Upper
    Bathroom full
    • Features: Storage
    • Level: Main
    Bathroom full
    • Features: Built-in Features, Walk-In Closet(s)
    • Level: Upper
    Bathroom full
    • Level: Main
    Bathroom full
    • Level: Upper
    Dining area
    • Level: Main
    Dining area
    • Level: Main
    Dining room
    • Features: Open Floorplan
    • Level: Main
    Dining room
    • Level: Main
    Kitchen
    • Features: Breakfast Bar, Ceiling Fan(s), Kitchen Island
    • Level: Main
    Kitchen
    • Level: Main
    Laundry
    • Level: Main
    Laundry
    • Level: Main
    Living room
    • Features: Built-in Features, Open Floorplan
    • Level: Main
    Living room
    • Level: Main
    Study
    • Features: Built-in Features
    • Level: Main
    Study
    • Level: Main
    Heating
    • Central, Electric, Forced Air, Heat Pump, Natural Gas
    Cooling
    • Central Air, Electric, Heat Pump
    Appliances
    • Included: Dishwasher, Electric Range, Gas Water Heater
    • Laundry: Electric Dryer Hookup, Laundry Room, Washer Hookup
    Features
    • Breakfast Bar, Built-in Features, Kitchen Island, Walk-In Closet(s)
    • Flooring: Carpet, Tile, Wood
    • Doors: French Doors, Storm Door(s)
    • Windows: Insulated Windows
    • Basement: Basement Shop,Daylight,Exterior Entry,Storage Space,Sump Pump,Unfinished,Walk-Out Access
    • Fireplace features: Living Room
    Interior area
    • Total structure area: 2,131
    • Total interior livable area: 2,131 sqft
    • Finished area above ground: 2,131
    • Finished area below ground: 0

    Property

    Parking
    • Total spaces: 3
    • Parking features: Detached Carport, Driveway
    • Carport spaces: 3
    • Has uncovered spaces: Yes
    Features
    • Levels: One and One Half
    • Stories: 1
    • Patio & porch: Covered, Front Porch, Side Porch
    Lot
    • Size: 0.77 Acres
    • Dimensions: 125 x 294 x 120 x 263
    • Features: Level, Sloped, Wooded
    Details
    • Parcel number: 56134381950000
    • Zoning: RM-1
    • Special conditions: Standard

    Construction

    Type & style
    • Home type: SingleFamily
    • Architectural style: Traditional
    • Property subtype: Single Family Residence
    Materials
    • Brick Full, Vinyl
    • Roof: Shingle
    Condition
    • New construction: No
    • Year built: 1940

    Utilities & green energy

    • Sewer: Public Sewer
    • Water: City
    • Utilities for property: Cable Available, Electricity Connected

    Community & neighborhood

    Security
    • Security features: Smoke Detector(s)
    Location
    • Region: Kannapolis
    • Subdivision: None

    Other

    Other facts
    • Listing terms: Cash,Conventional
    • Road surface type: Concrete, Paved

    Price history

    DateEventPrice
    3/16/2026Sold$380,000+5.6%$178/sqft
    Source: Public Record Report a problem
    2/5/2024Sold$359,900-2.7%$169/sqft
    Source: Canopy MLS as distributed by MLS GRID #4077202 Report a problem
    12/22/2023Price change$369,900-2.6%$174/sqft
    Source: Canopy MLS as distributed by MLS GRID #4077202 Report a problem
    10/10/2023Listed for sale$379,900$178/sqft
    Source: Canopy MLS as distributed by MLS GRID #4077202 Report a problem

    Public tax history

    YearProperty taxesTax assessment
    2025$4,093 +68.9%$360,430 +68.9%
    2024$2,423 +18.2%$213,390 +42.6%
    2023$2,050 $149,660
    2022$2,050 $149,660
    2021$2,050 +20.8%$149,660 +20.8%
    2019$1,697 +3%$123,870
    2018$1,647 $123,870
    2017$1,647 $123,870 -1.1%
    2016-- $125,210
    2015-- $125,210
    2014$1,578 $125,210
    2013-- $125,210
    2012-- $125,210 -12.5%
    2011-- $143,070
    2010-- $143,070
    2009-- $143,070 -2.7%
    2008-- $147,070 +13.8%
    2007-- $129,250
    2006-- $129,250
    2005-- $129,250
    2004-- $129,250 +11.2%
    2003-- $116,250
    2002-- $116,250
    2001-- $116,250
    2000-- $116,250

    Find assessor info on the county website

    Neighborhood: 28081

    Nearby schools

    GreatSchools rating
    Schools provided by the listing agent
    • Elementary: Shady Brook
    • Middle: Kannapolis
    • High: A.L. Brown

    Source: Canopy MLS as distributed by MLS GRID. This data may not be complete. We recommend contacting the local school district to confirm school assignments for this home.

    Get a cash offer in 3 minutes
    Find out how much your home could sell for in as little as 3 minutes with a no-obligation cash offer.
    Estimated market value
    $377,900
    Get a cash offer in 3 minutes
    Find out how much your home could sell for in as little as 3 minutes with a no-obligation cash offer.
    Estimated market value
    $377,900